
Daycare Center | Physical Activity | Renovation

Promoting physical literacy

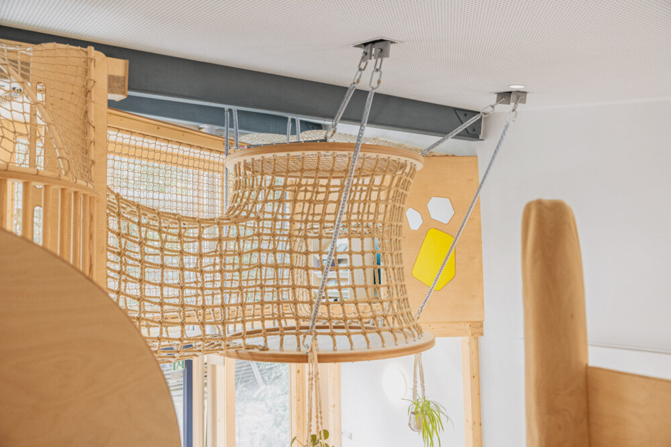
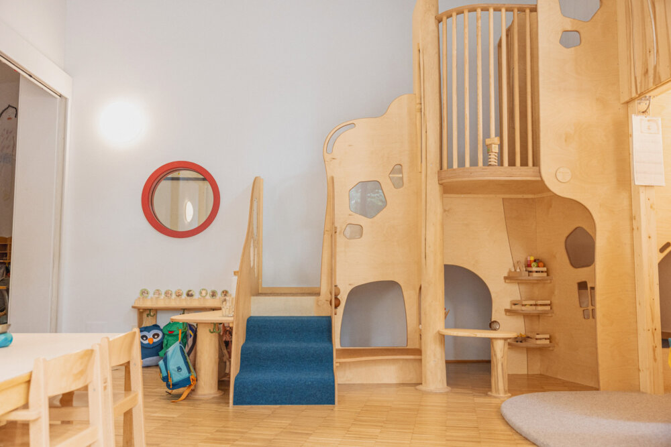
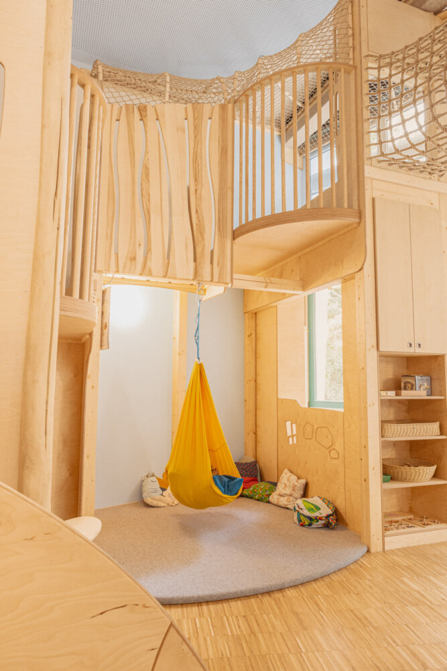
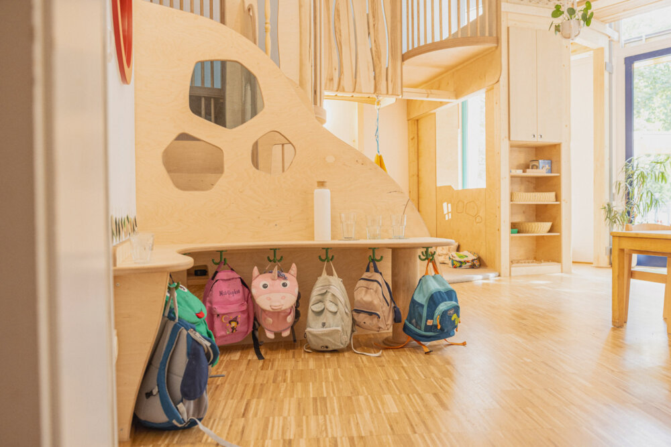
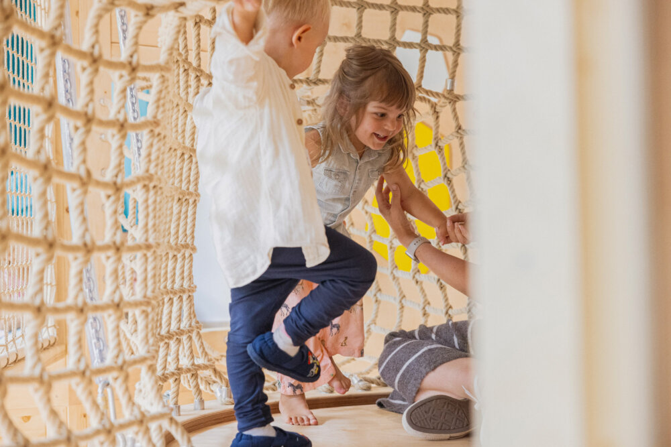
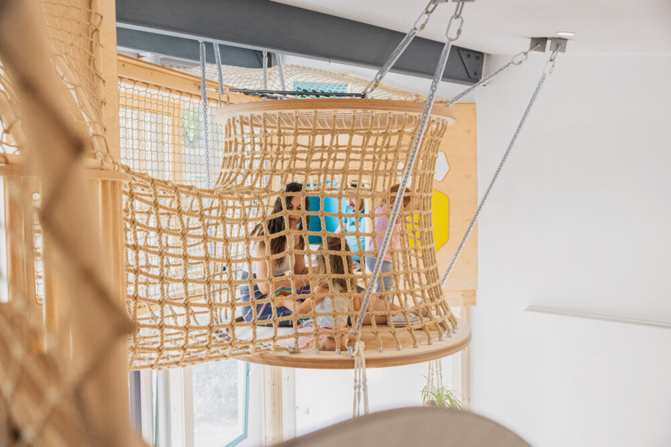
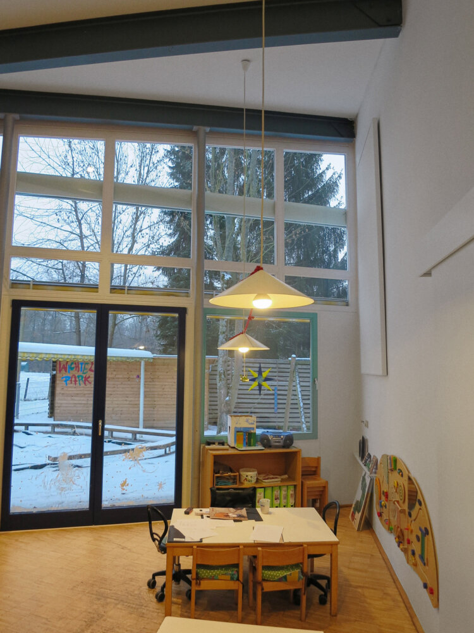
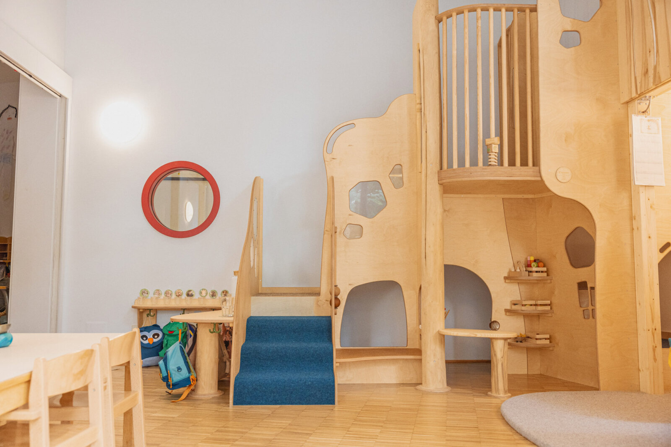
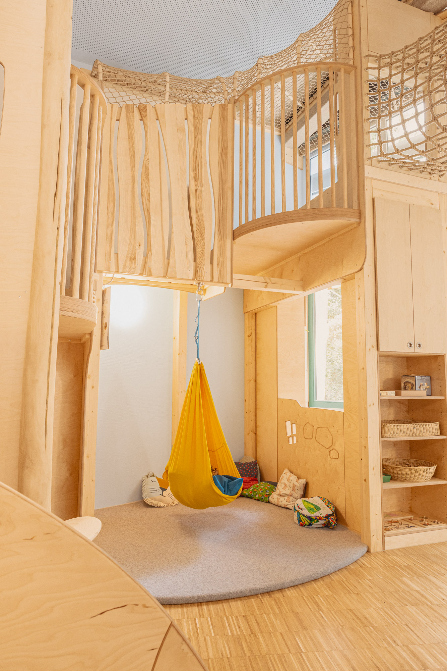
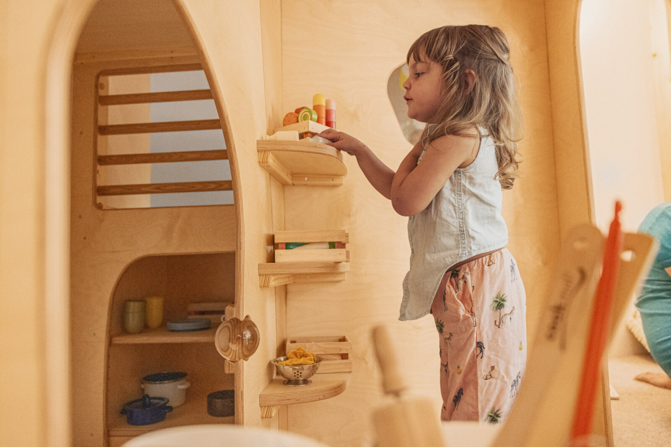
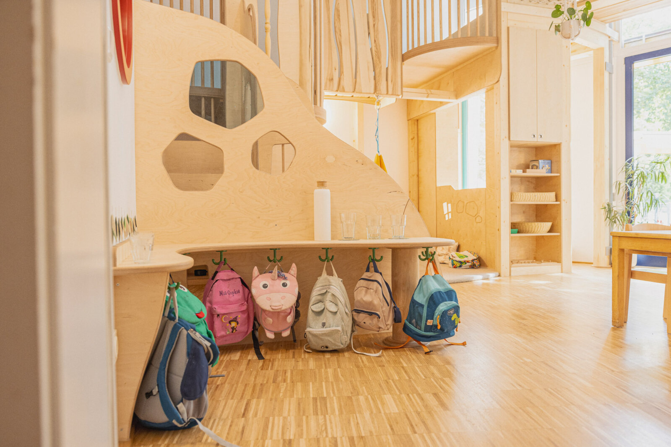
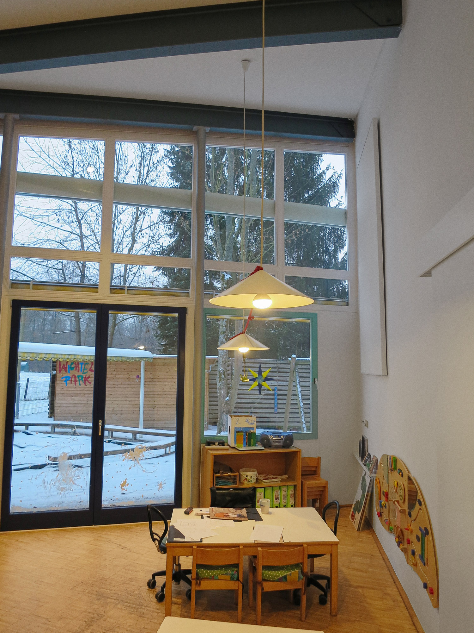
For the Wichtelpark daycare center in Stuttgart, Kameleon redesigned a room for ten infants that has proven to be a “third caregiver” in daily life. A floor-to-ceiling built-in structure makes full use of the existing ceiling height of up to 4.70 meters, becoming a defining element that encourages the children to climb while also offering them new perspectives on what’s happening in the room and in the garden.

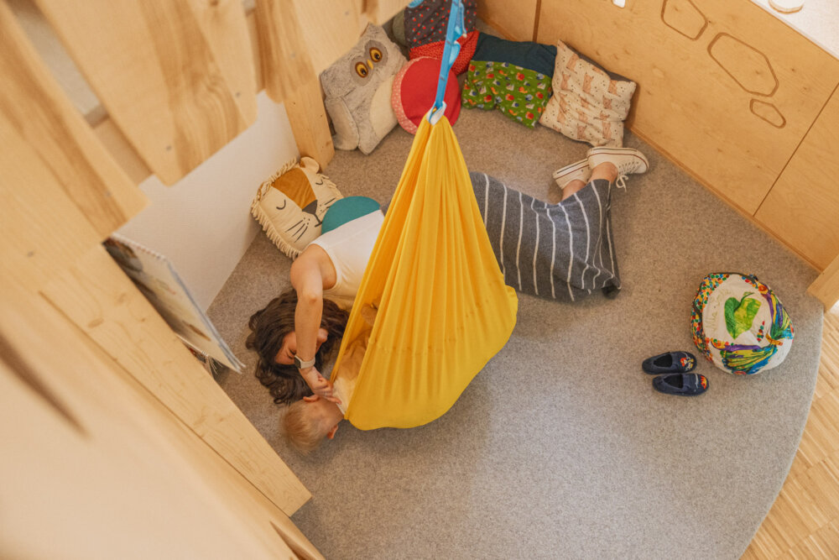
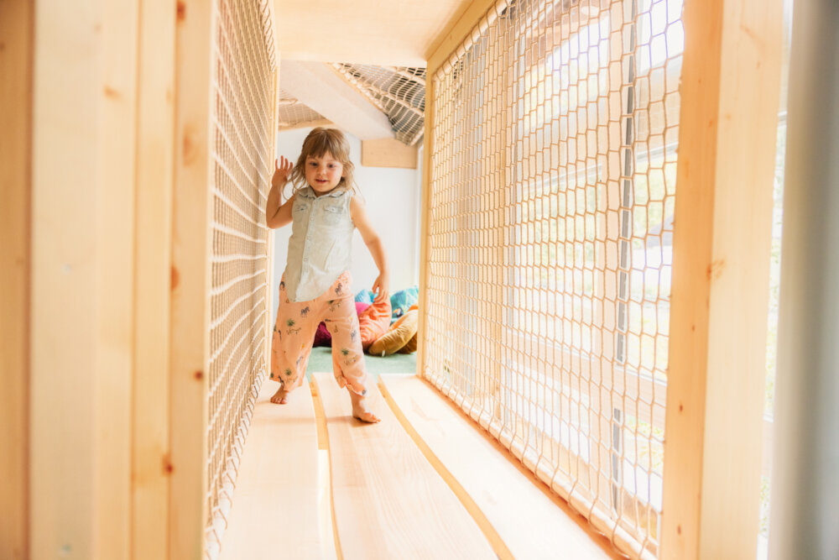
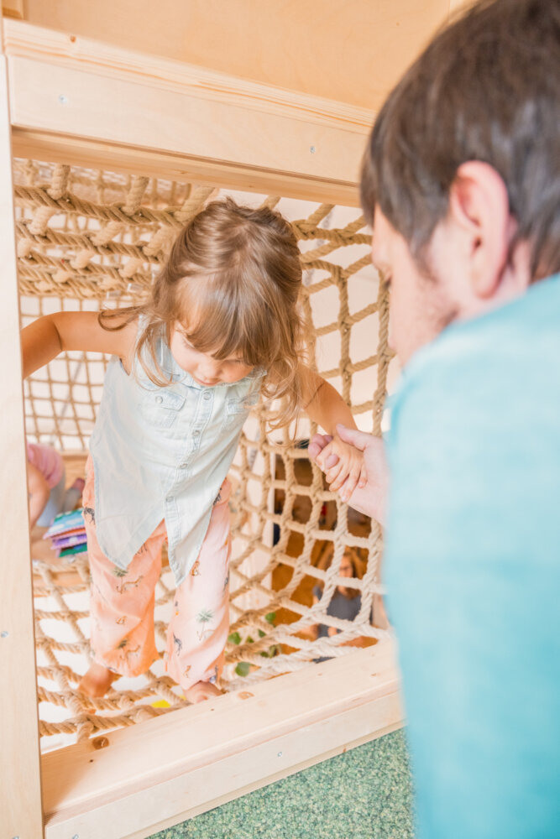
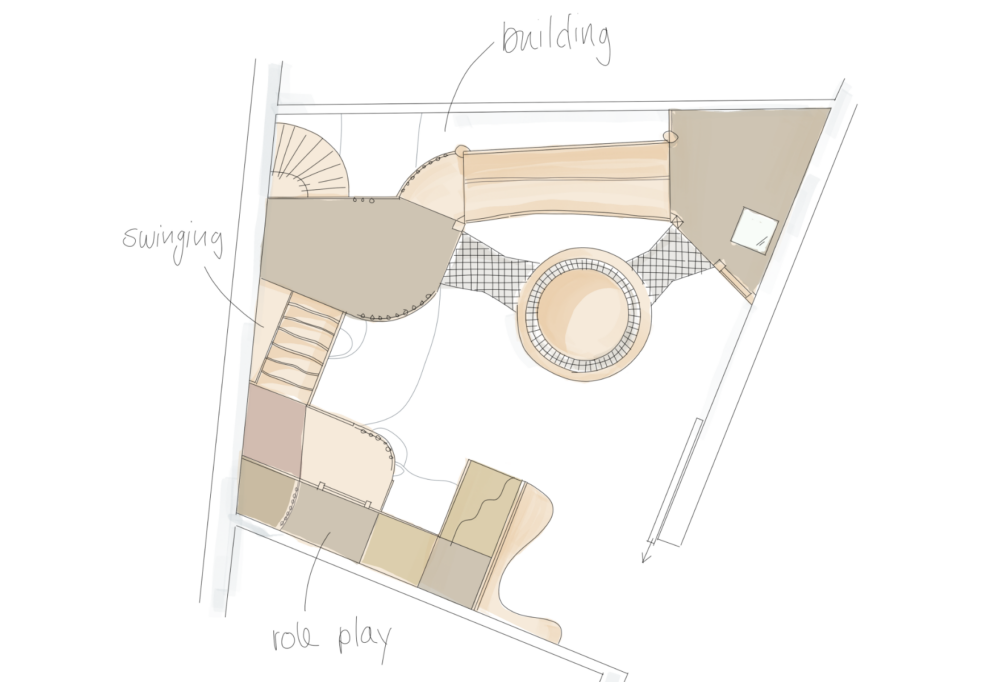
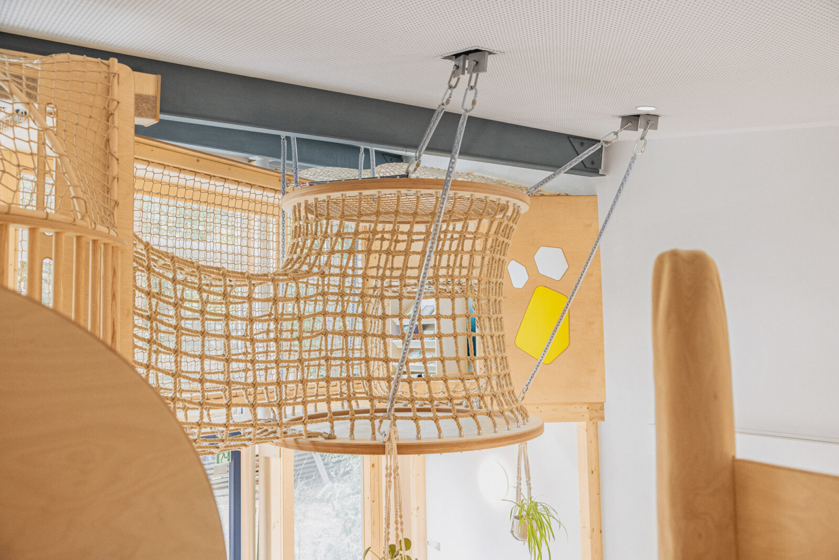
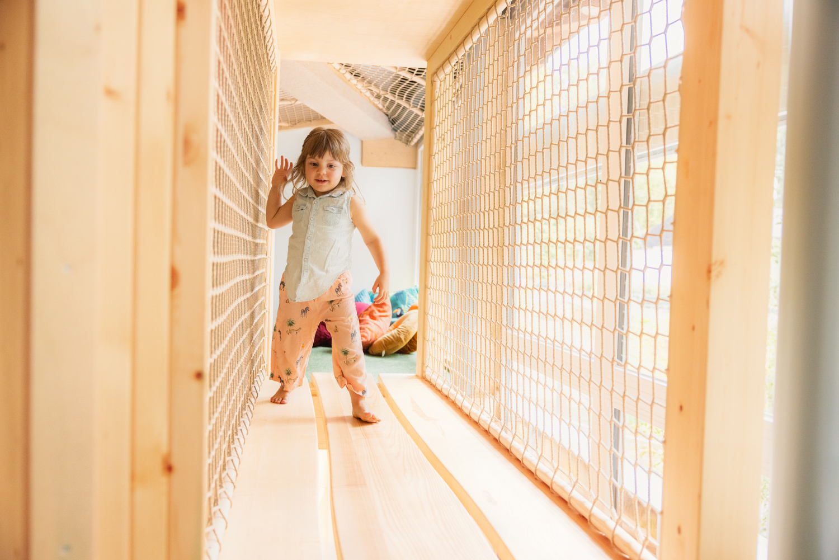
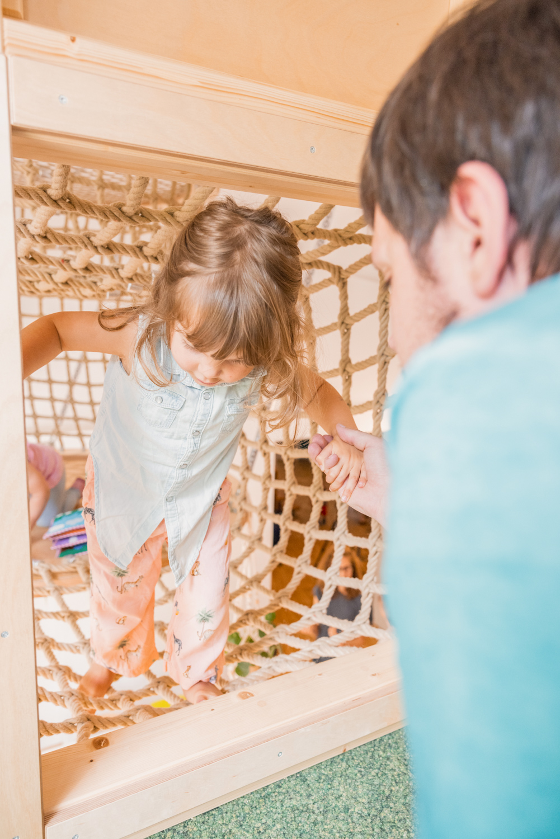
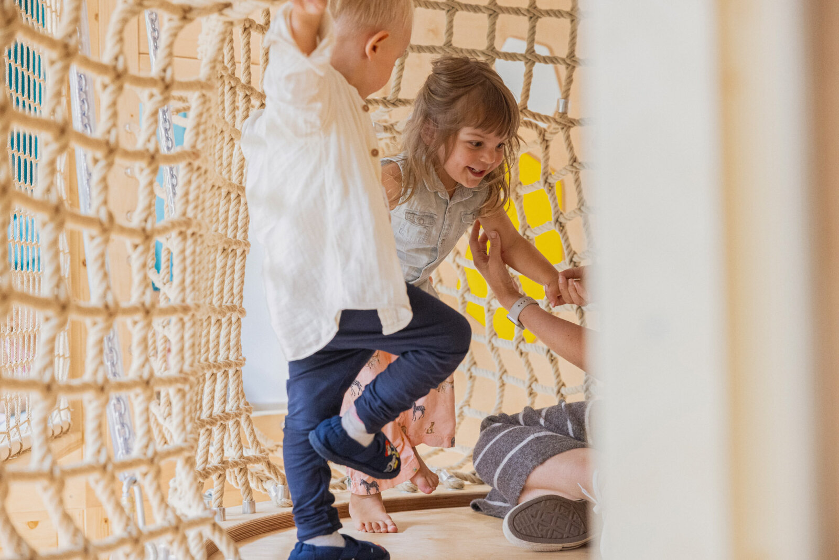
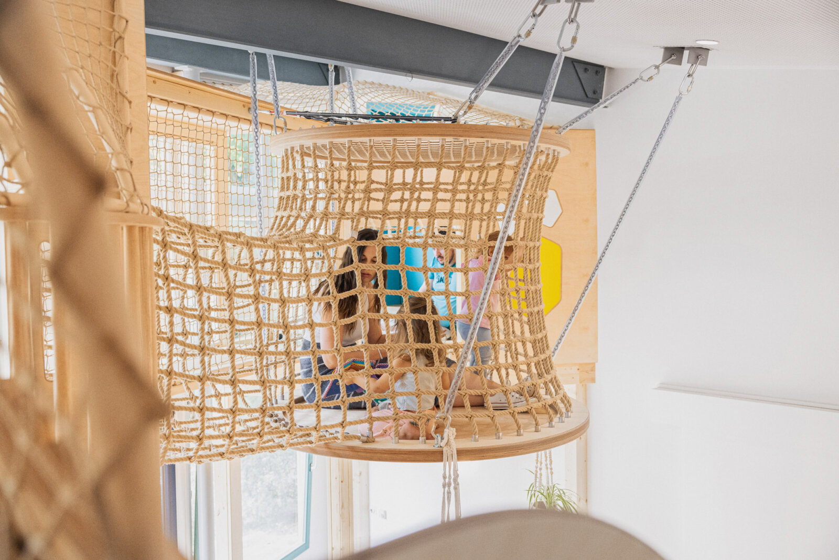
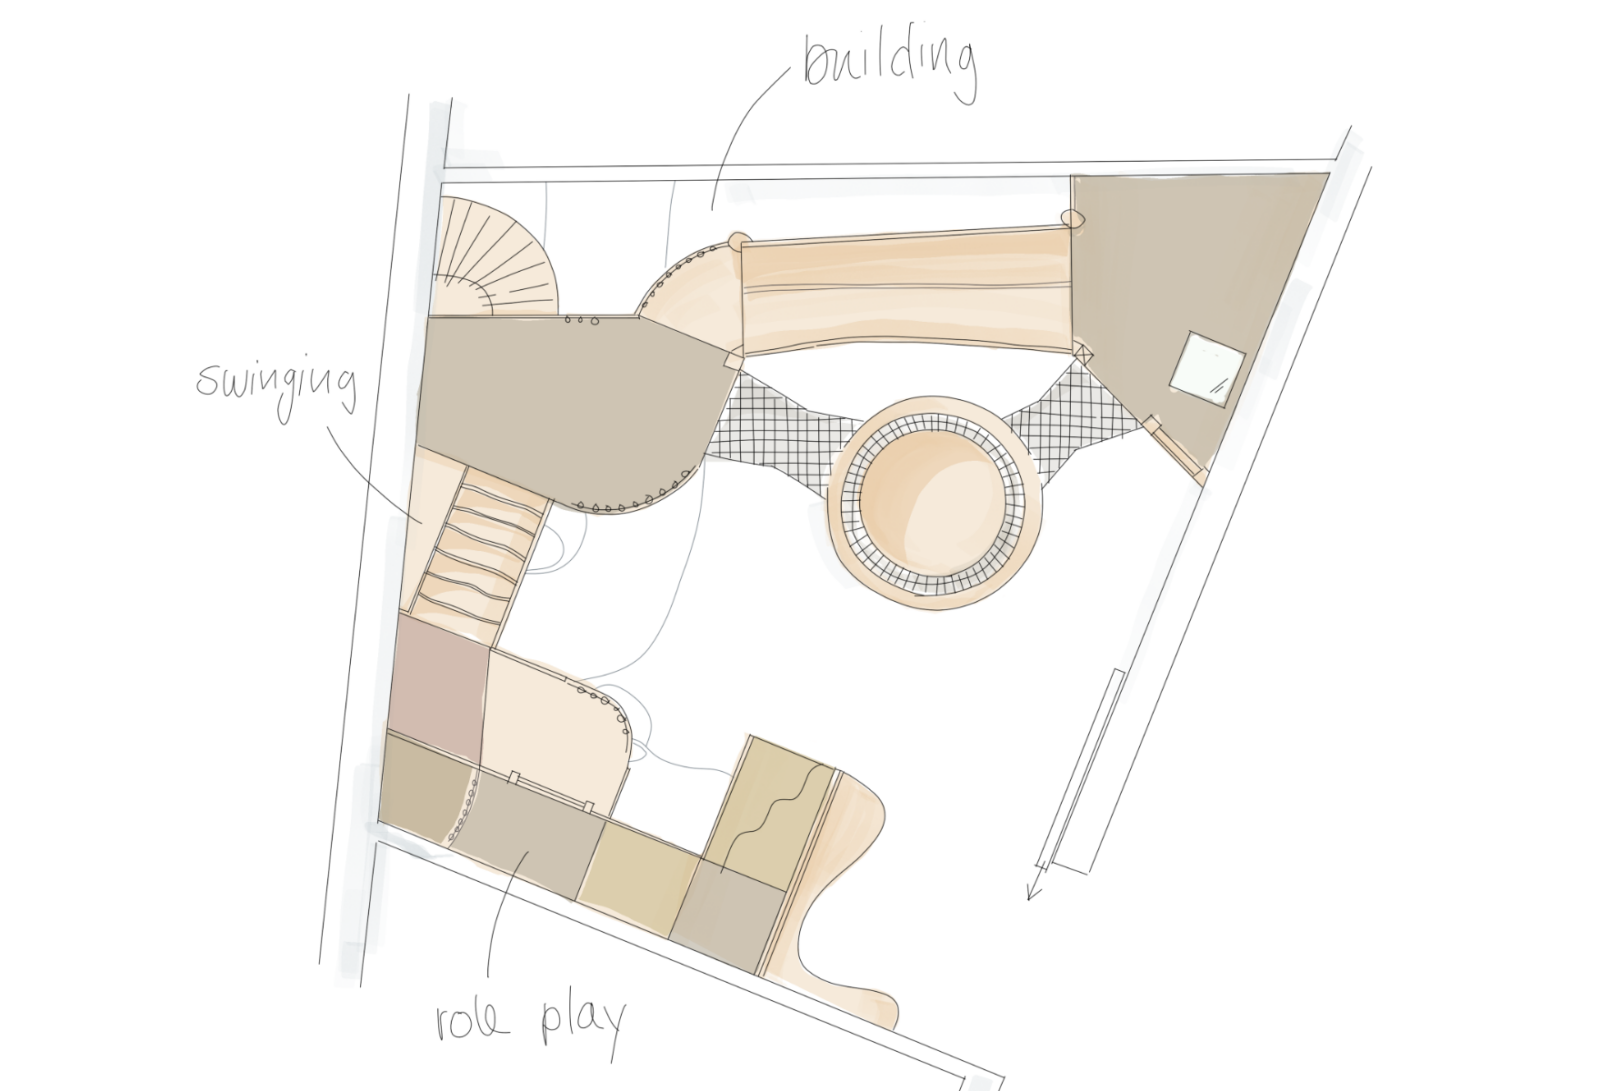
This is made possible by a custom-designed and built bridge and net structure that spans the room with ease and fully utilizes the height of the space. Thanks to its open design, children can observe what is happening in the room and in the garden, while the structure itself creates various spaces for individual children and small groups.

This allows the staff to keep an eye on everything, even when activities are spread across different areas of the room.

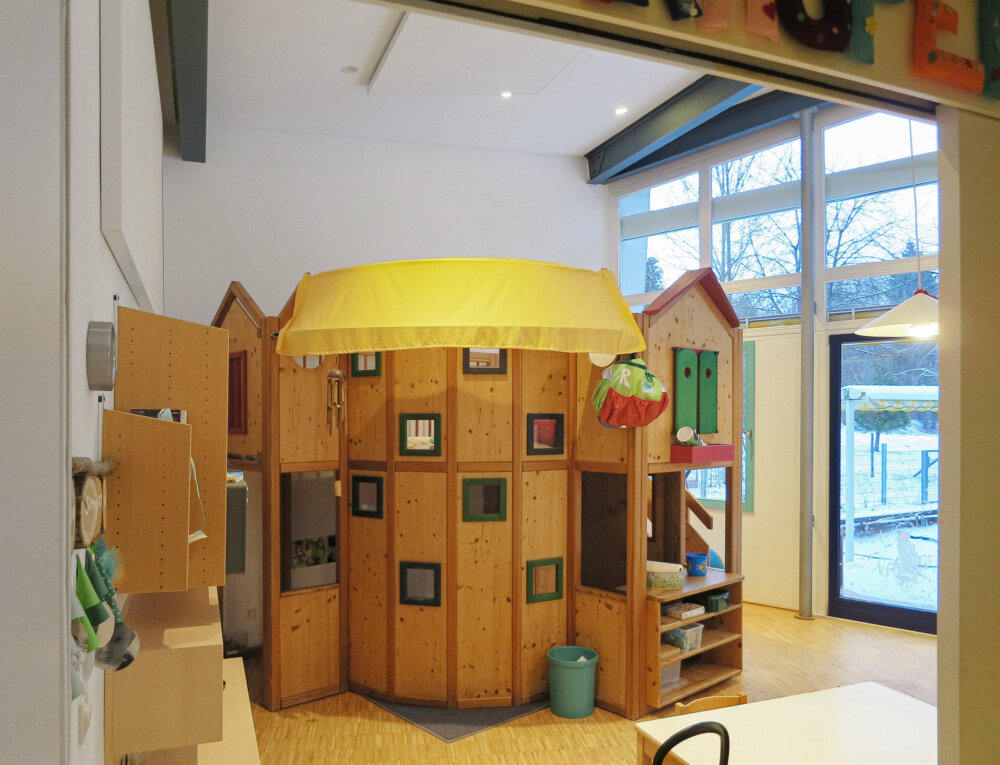
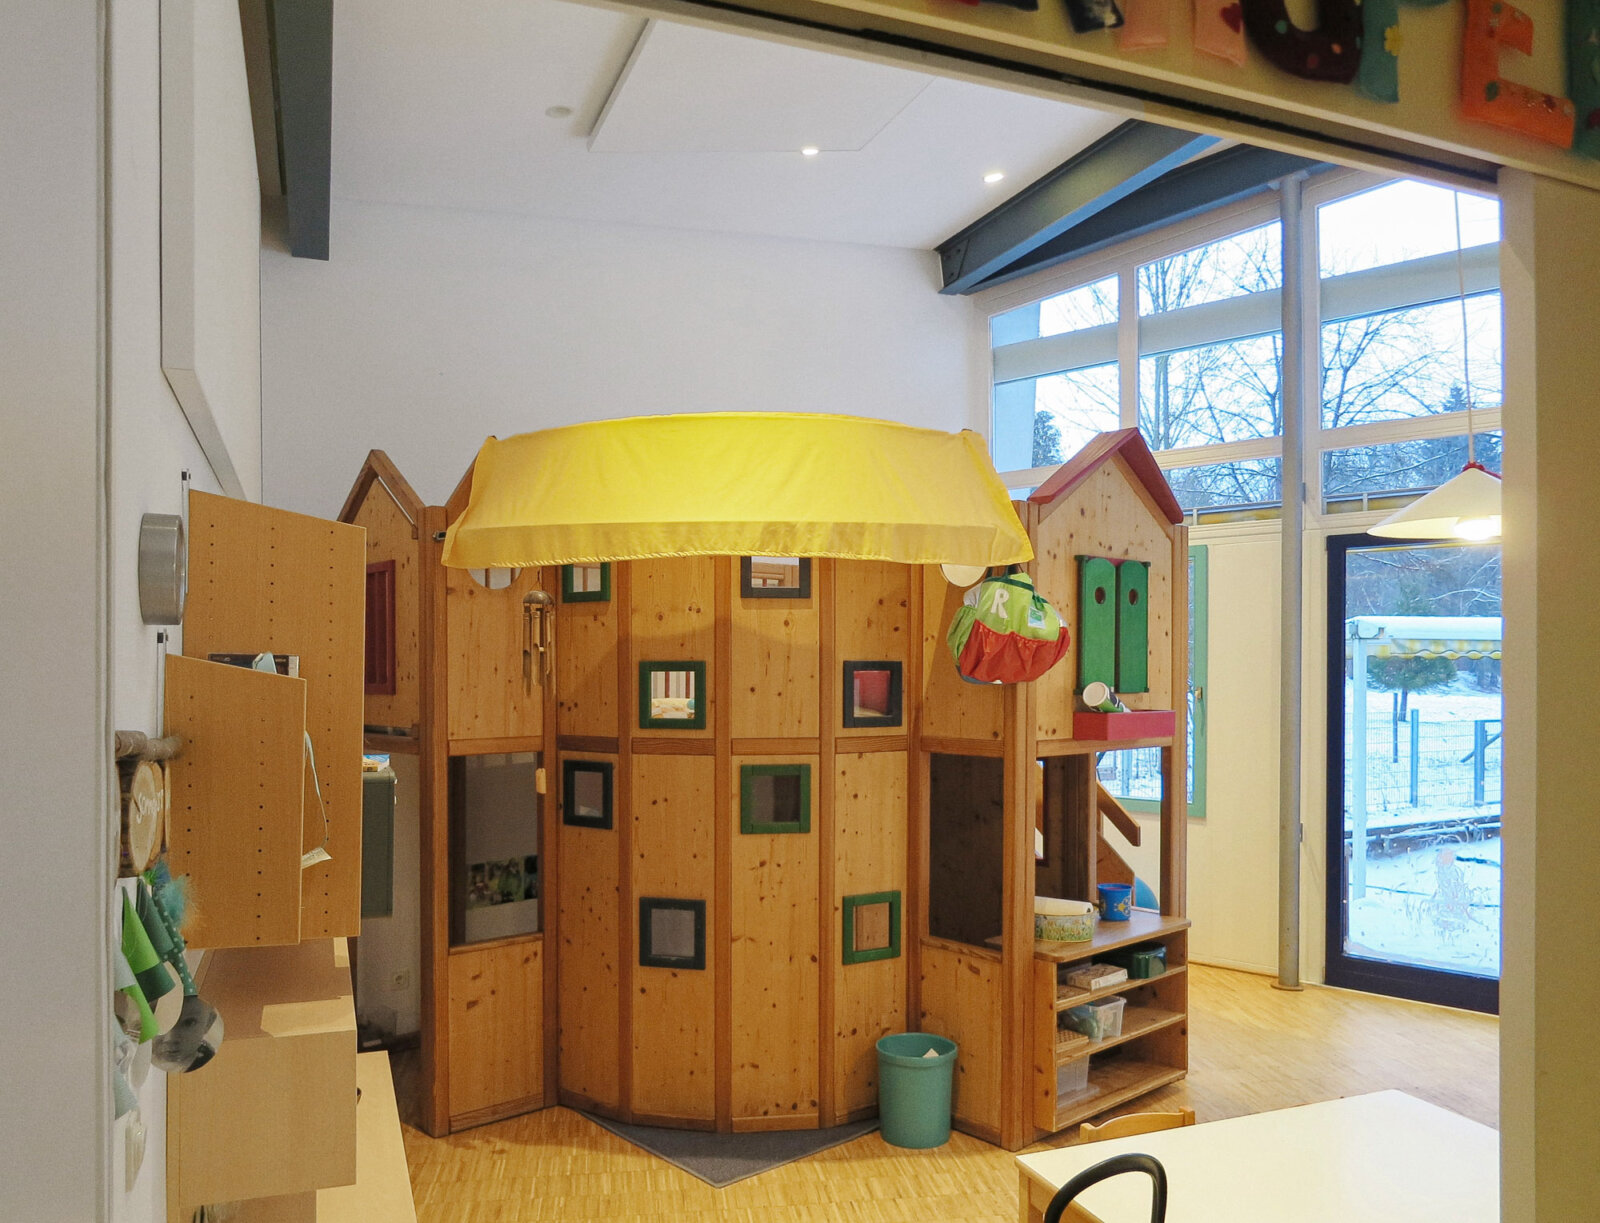
Before

Planning

Thoughts on the Project

“The ten children in our ‘Racing Caterpillars’ group are constantly on the move as a result, and we’ve noticed impressive physical development in them. Their muscle tone has become more stable. They’re more agile and fall over less often. They’re able to react well to sudden disruptions, such as when someone walks into their path. And all of this happens naturally and effortlessly, without the need for any specific exercises.”
– Felix Jung

Project

Wichtelpark Daycare Center, redesign of a nursery room for ten children, with special consideration given to the ceiling height

Client

Wichtelpark Day Care Center, Stuttgart

Year

2022

  • Requirements

    The daycare operator wanted to use a series of platforms to expand the opportunities for play and quiet time within the small space. The fixtures were designed to be stimulating and encourage physical activity. It was important to the daycare director that the platforms offer a good view of the outdoor area.

  • Solution

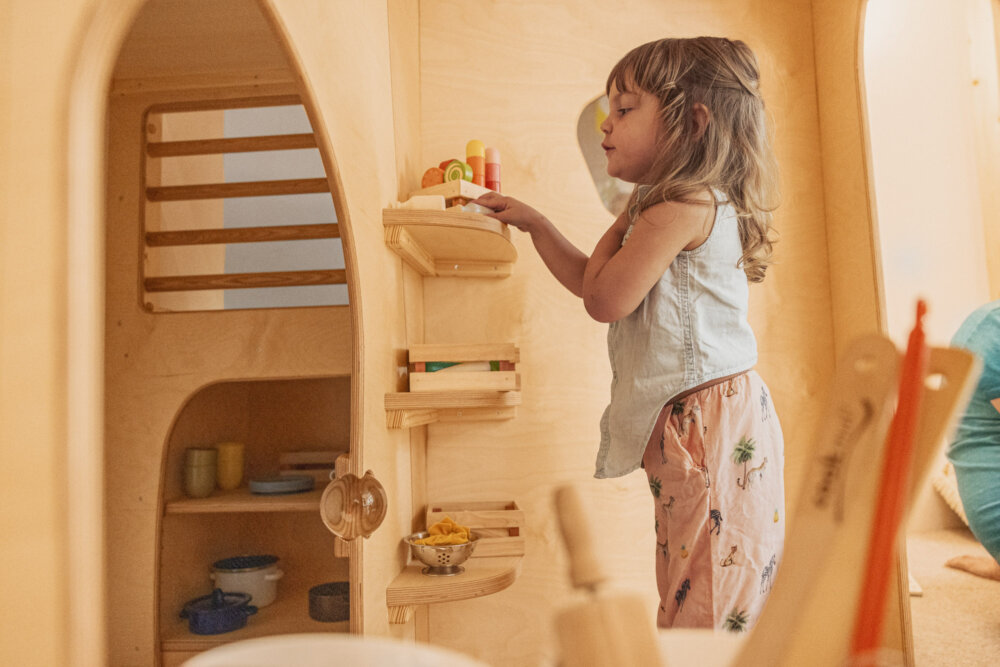
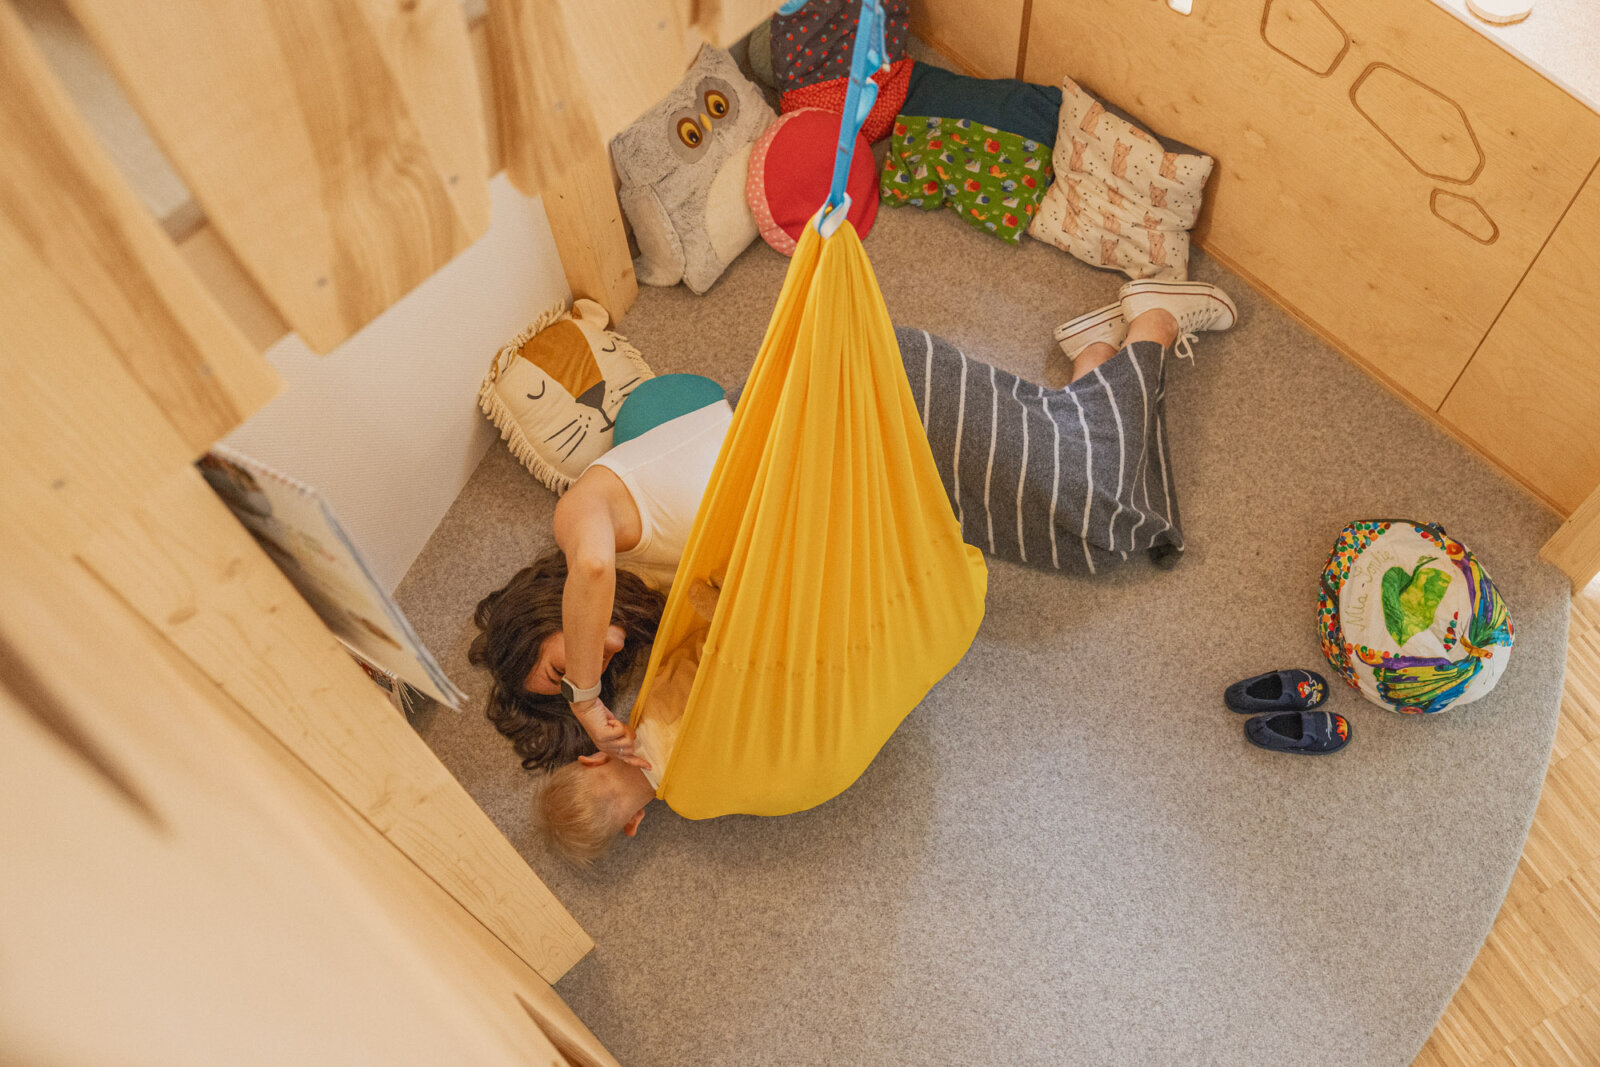
    Kame­leon designed a complex series of platforms with challenging opportunities for movement that simultaneously divides the space into functional zones and provides places to retreat. The landscape incorporates the entire space with its unusual geometry and height. The swinging net elements required special consideration of structural requirements and the development of corresponding technical details.

  • Services

    Consulting, Concept Development, Planning & Development, Implementation