
Project
Taka-Tuka-Land e.V. Daycare Center, Extension to the Existing Building
Client
Taka-Tuka-Land, Inc. – Hiddenhausen
Year
2022–23
- Requirements
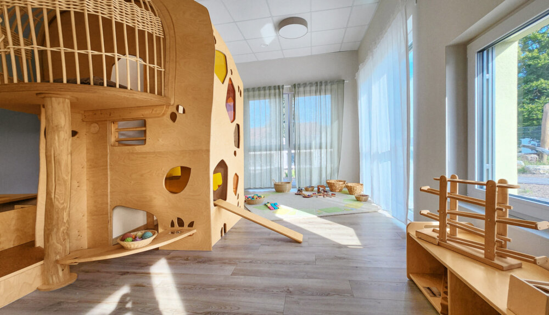
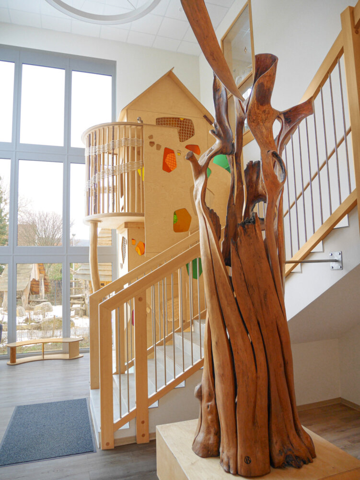
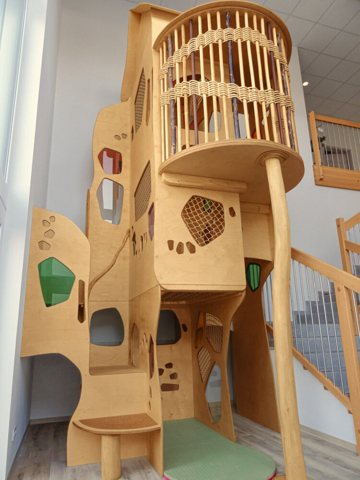
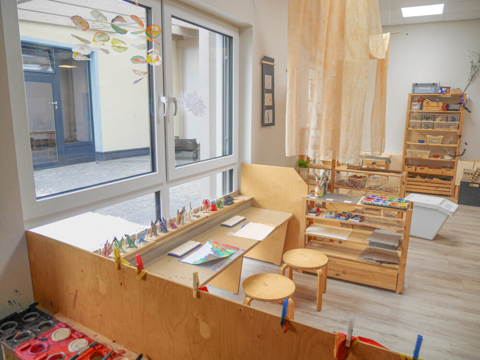
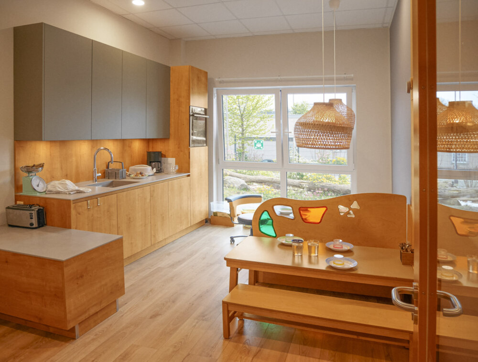
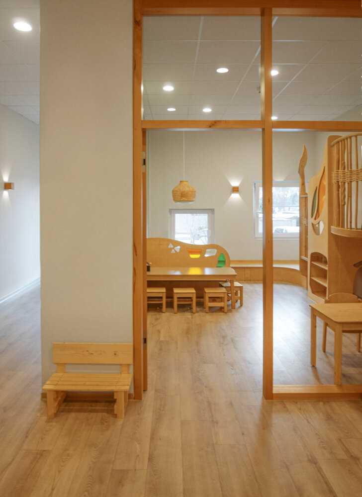
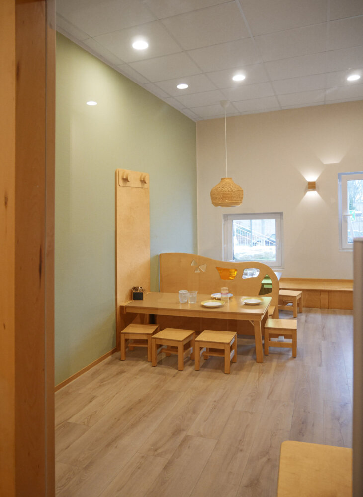
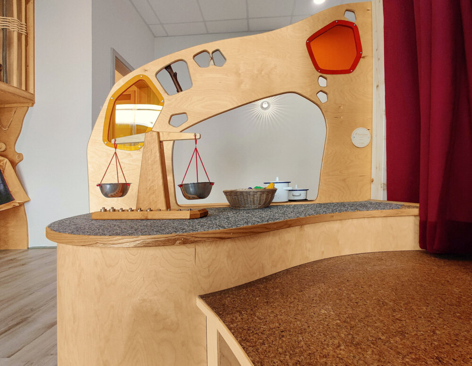
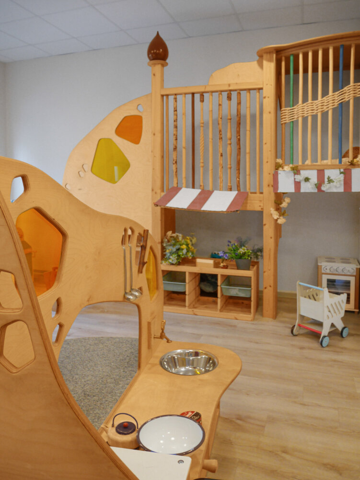
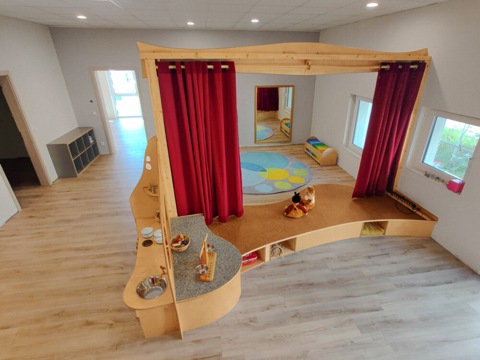
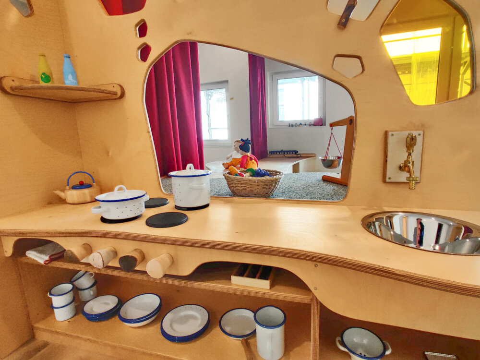
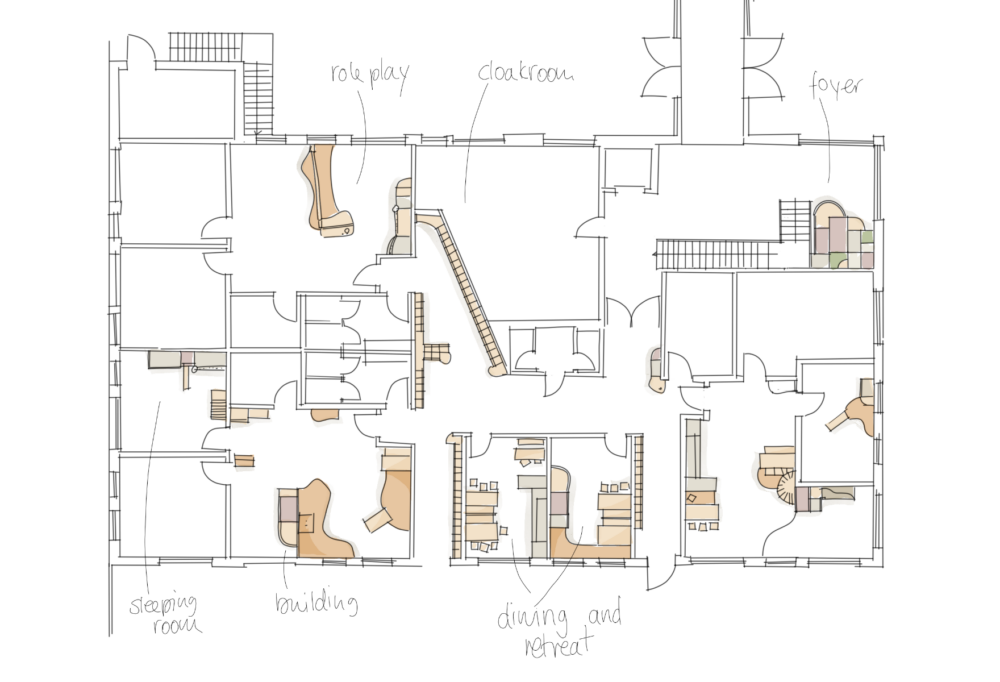
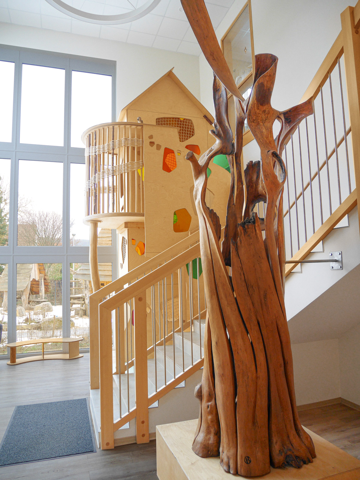
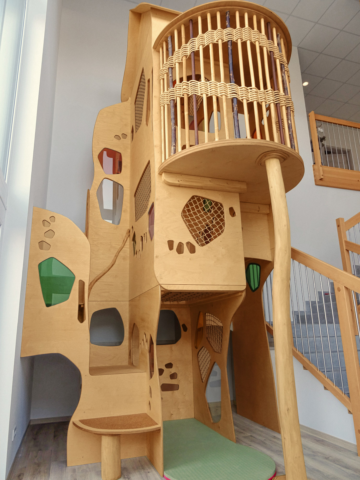
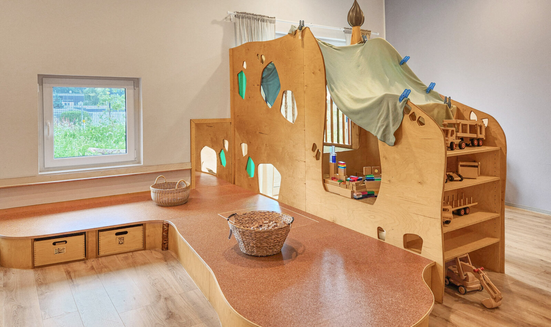
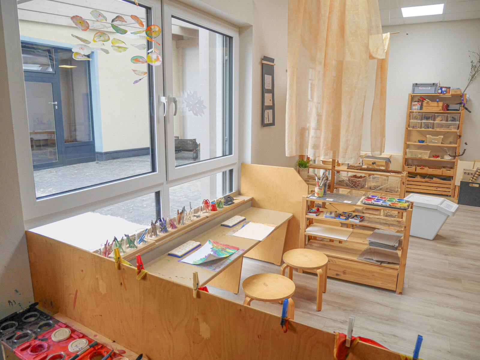
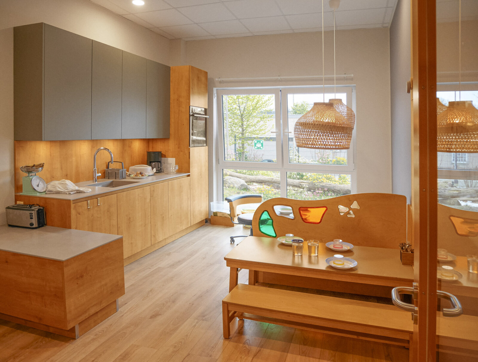
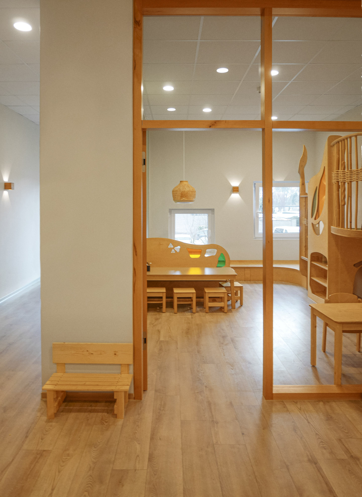
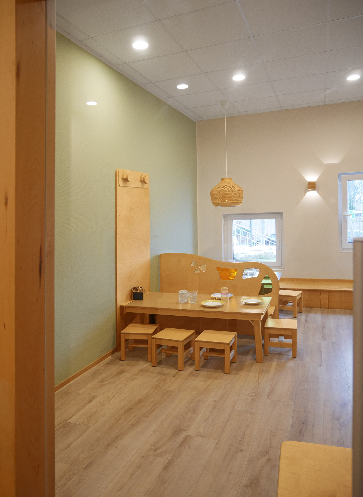
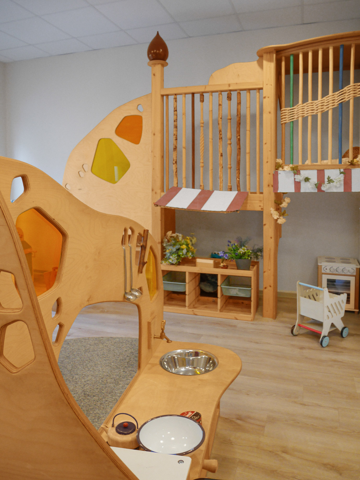
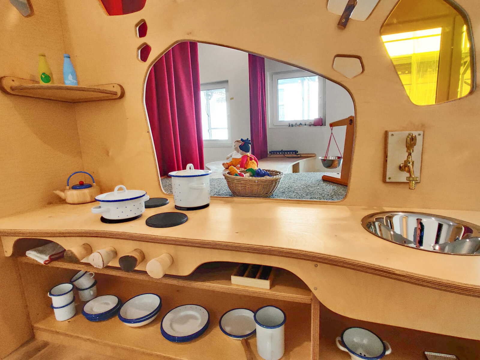
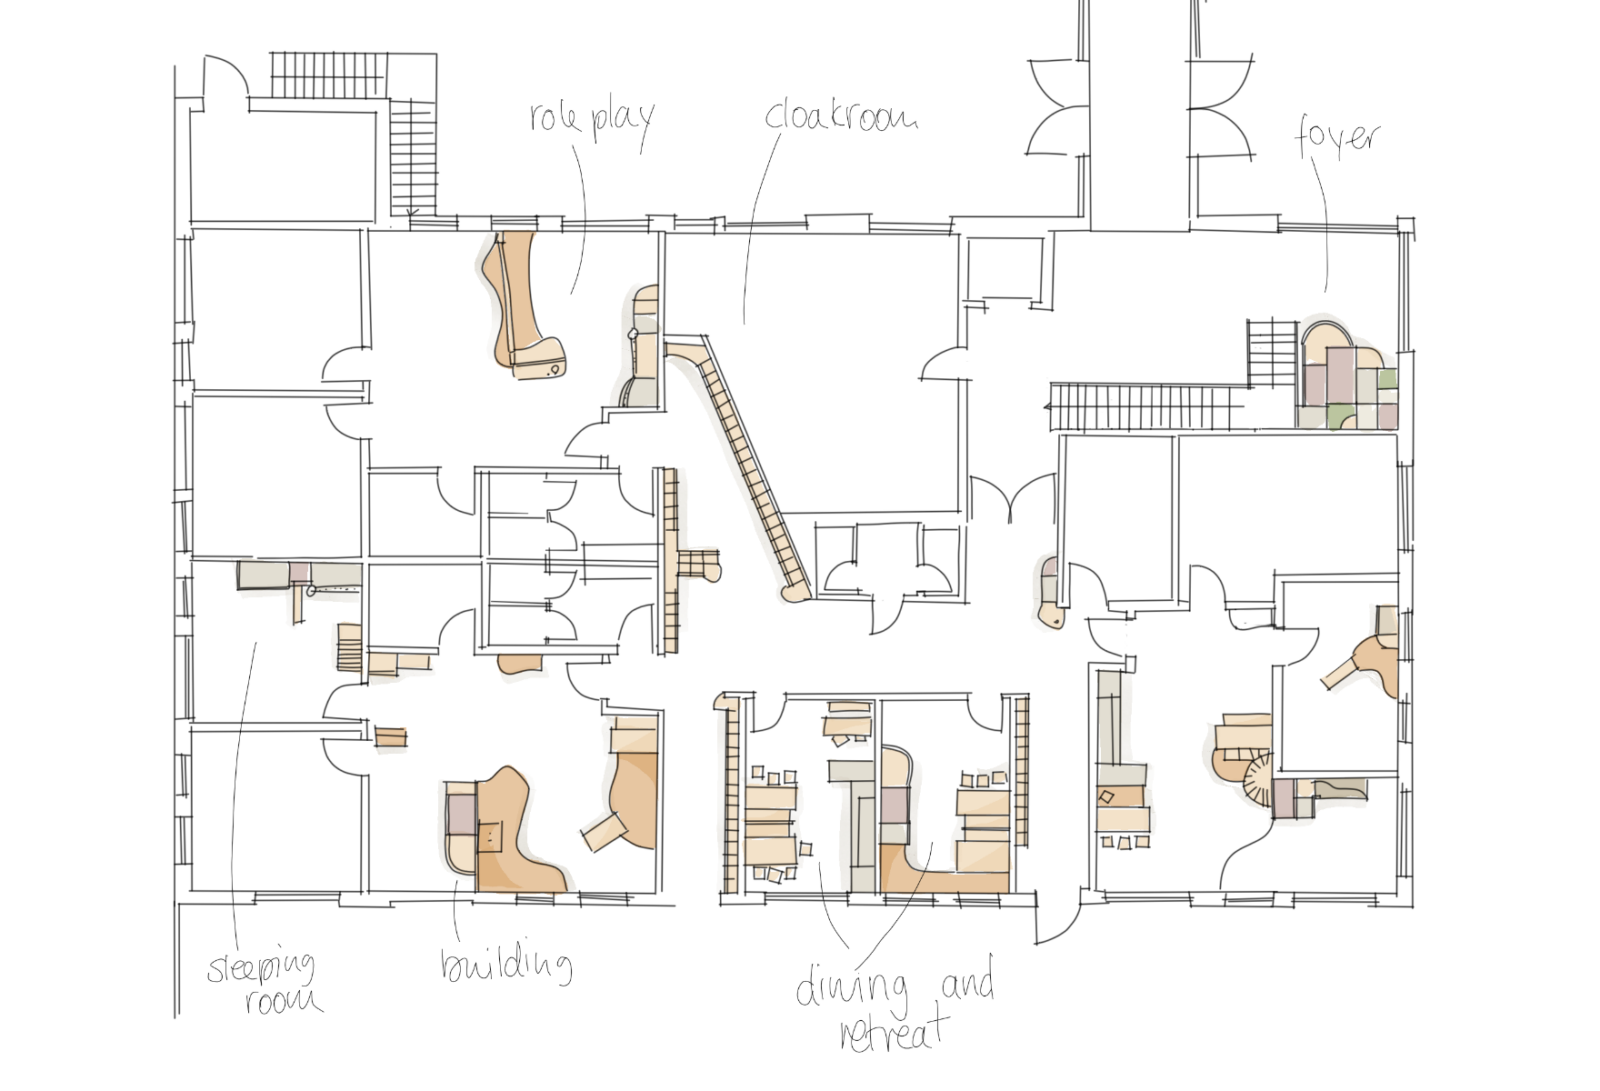
Furnishing of the coatroom, utility rooms, ancillary rooms, two small children’s dining and activity rooms, as well as the design and construction of a multi-story climbing tower in the stairwell
- Solution
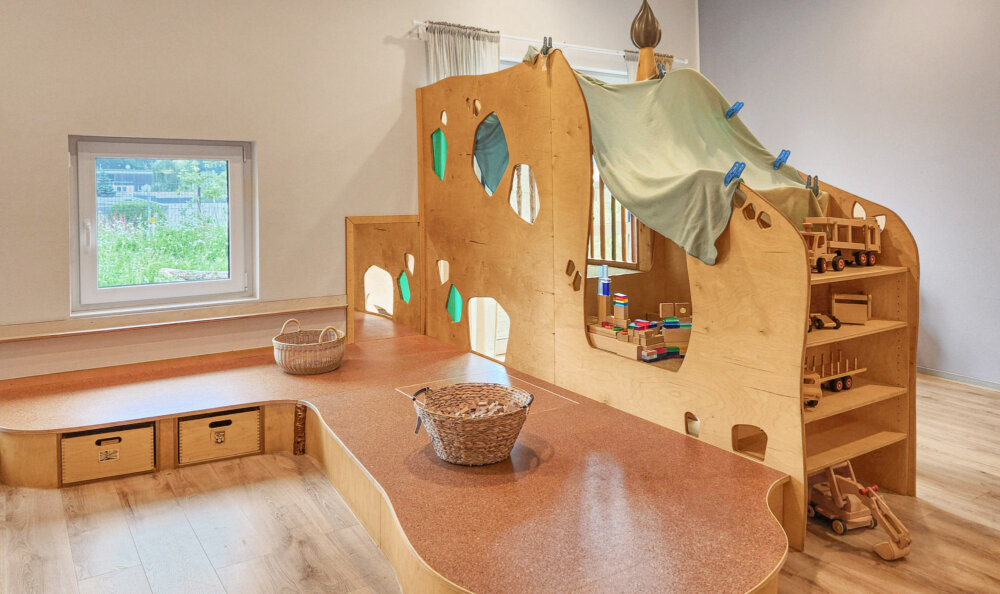
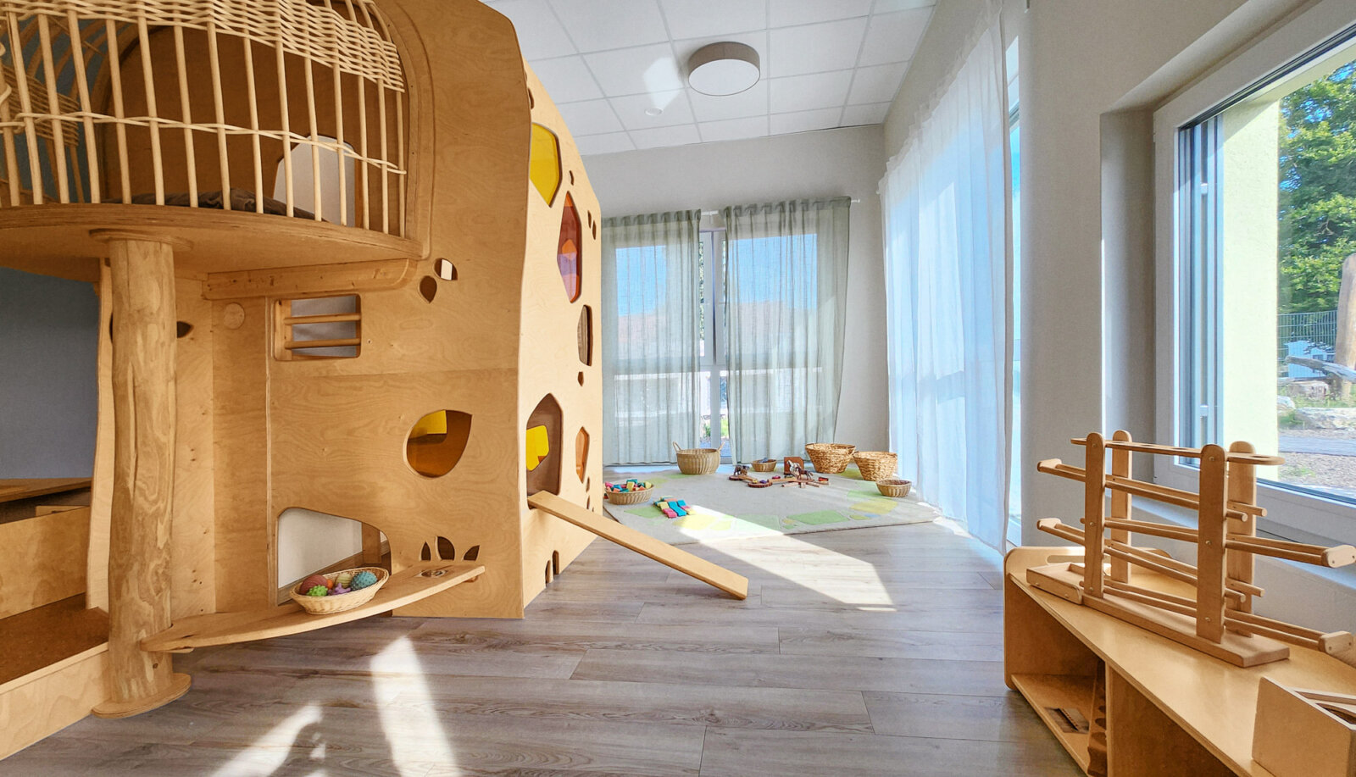
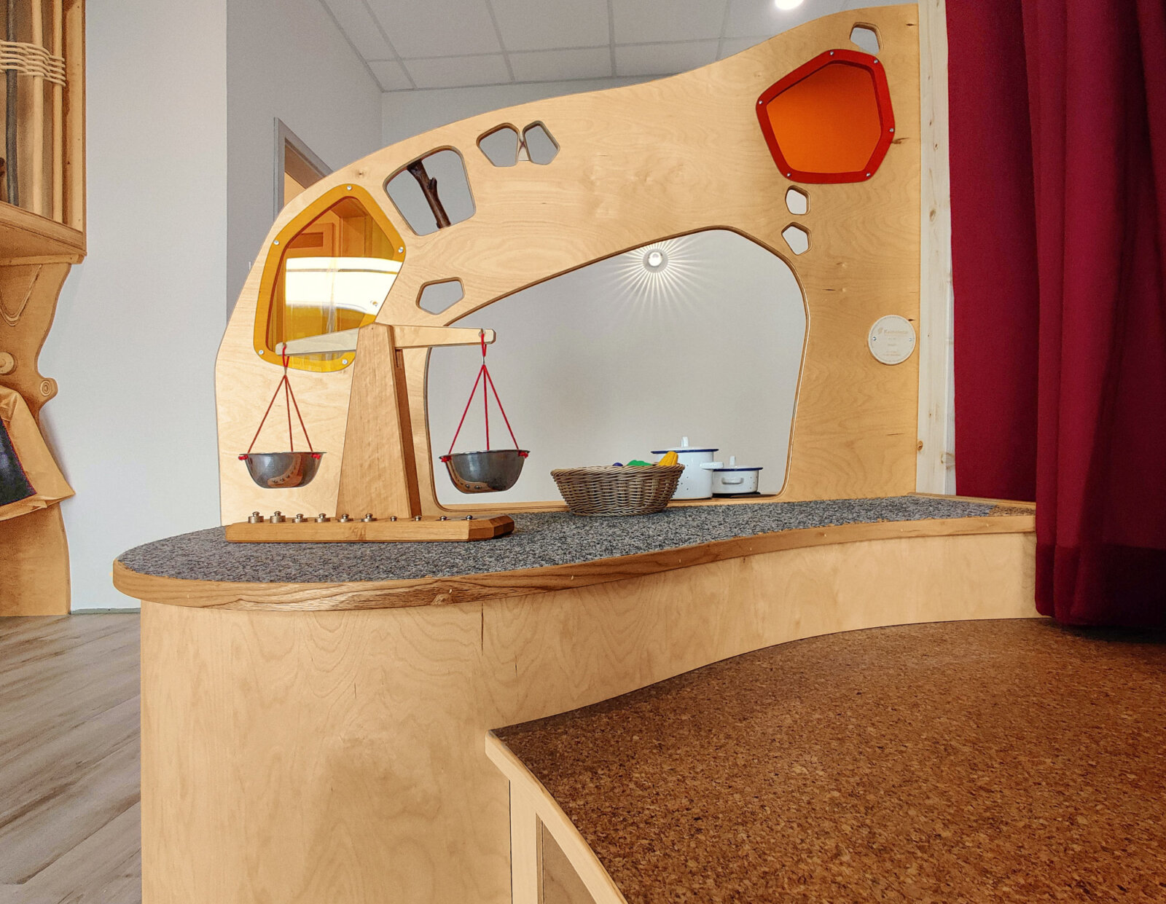
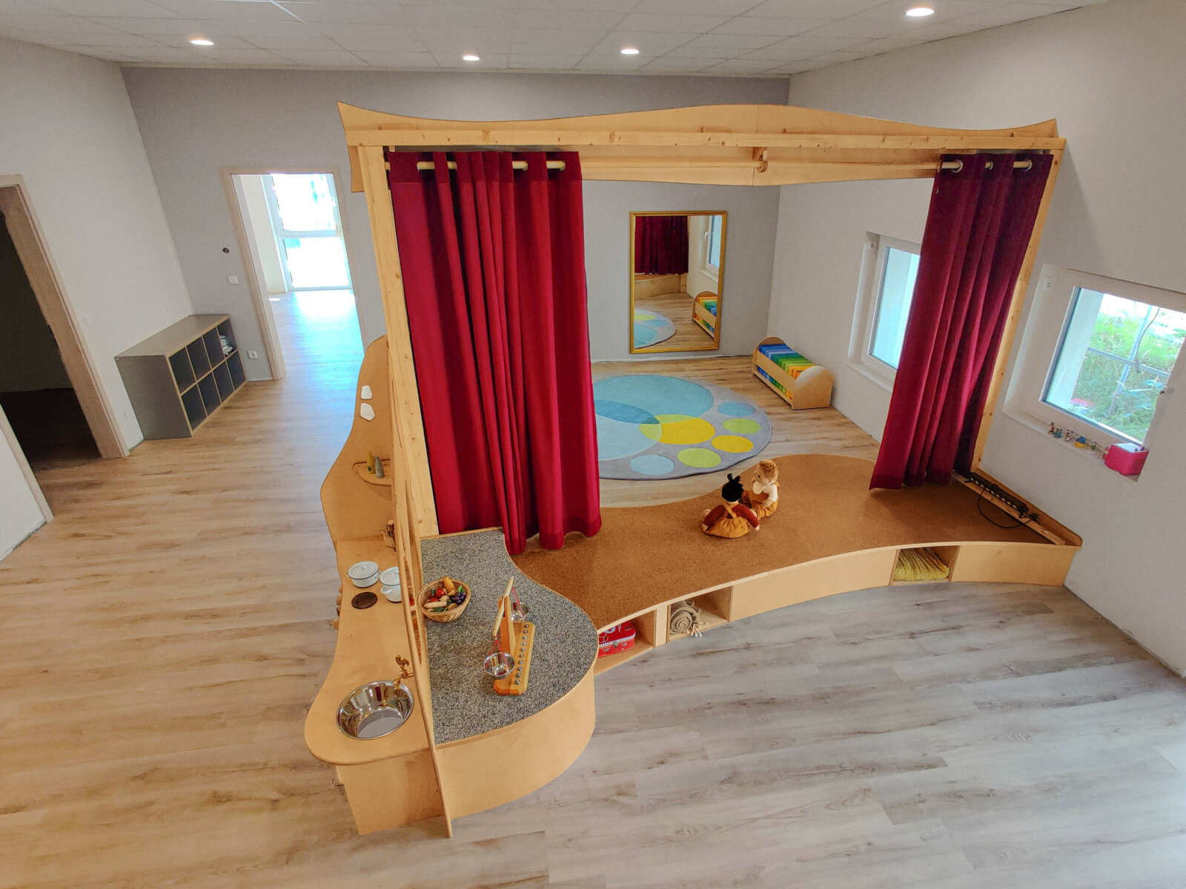
A balance between structured built-in elements that provide order and orientation, and open spaces that allow room for change. Utilizing the ceiling height through built-in platforms that offer places for retreat and vantage points.
- Services
Concept, Planning & Development, Assistance with Kitchen Planning, Construction Planning, Implementation