
Daycare Center | Overall Concept | New Construction

The spaces support the educational concept

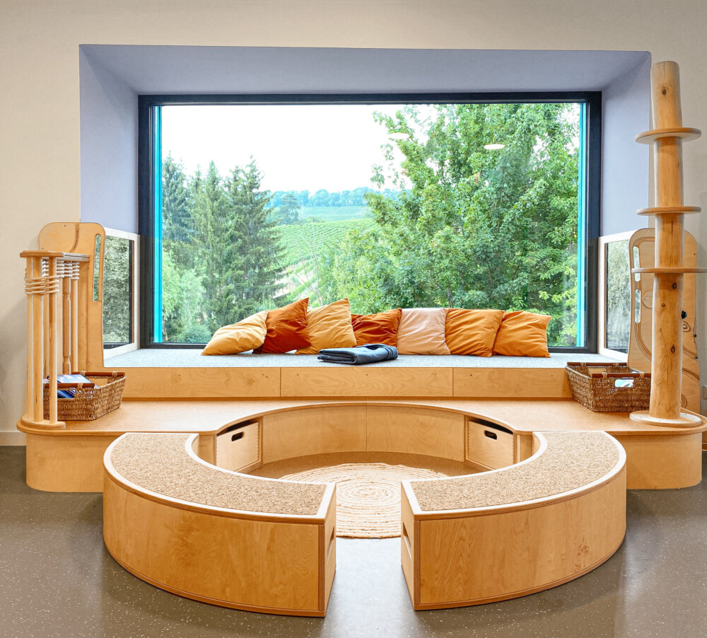
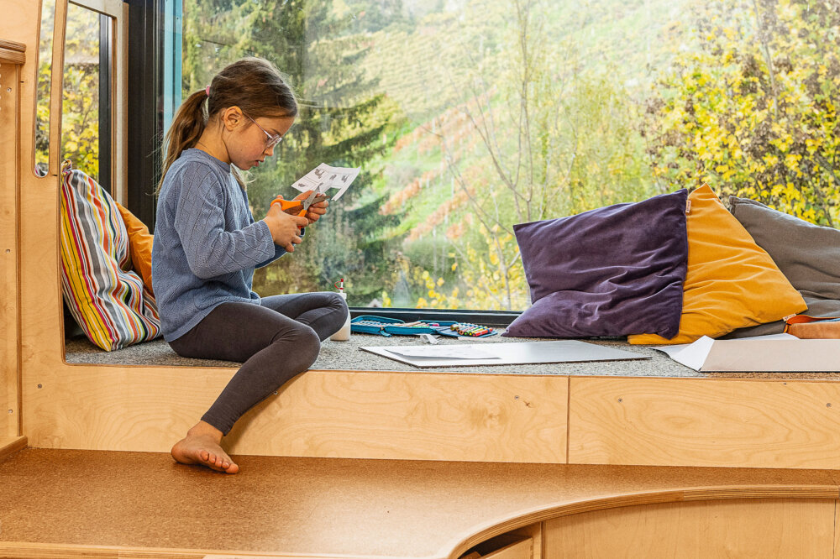
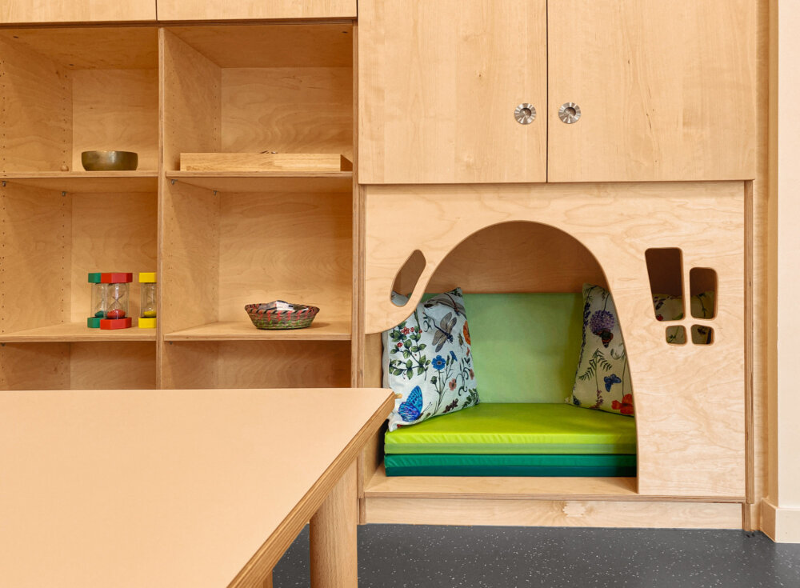
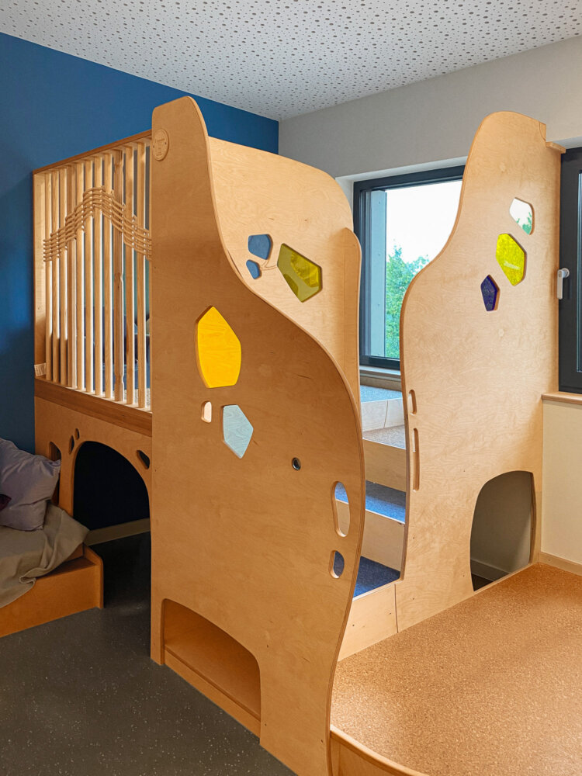
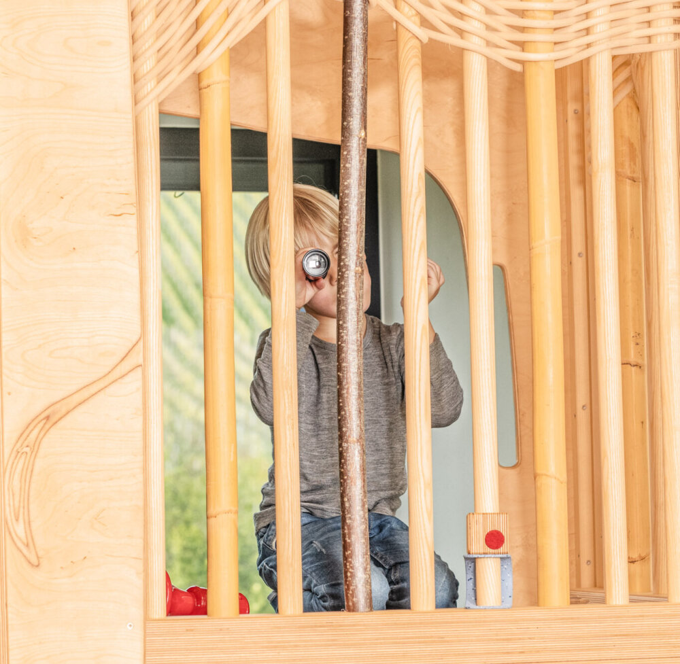
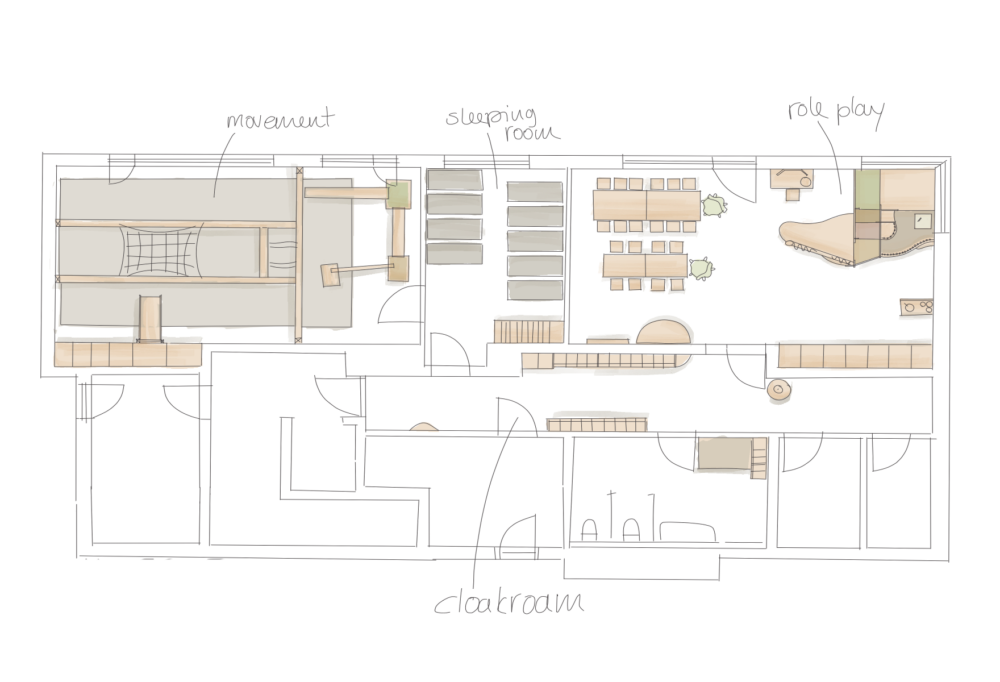
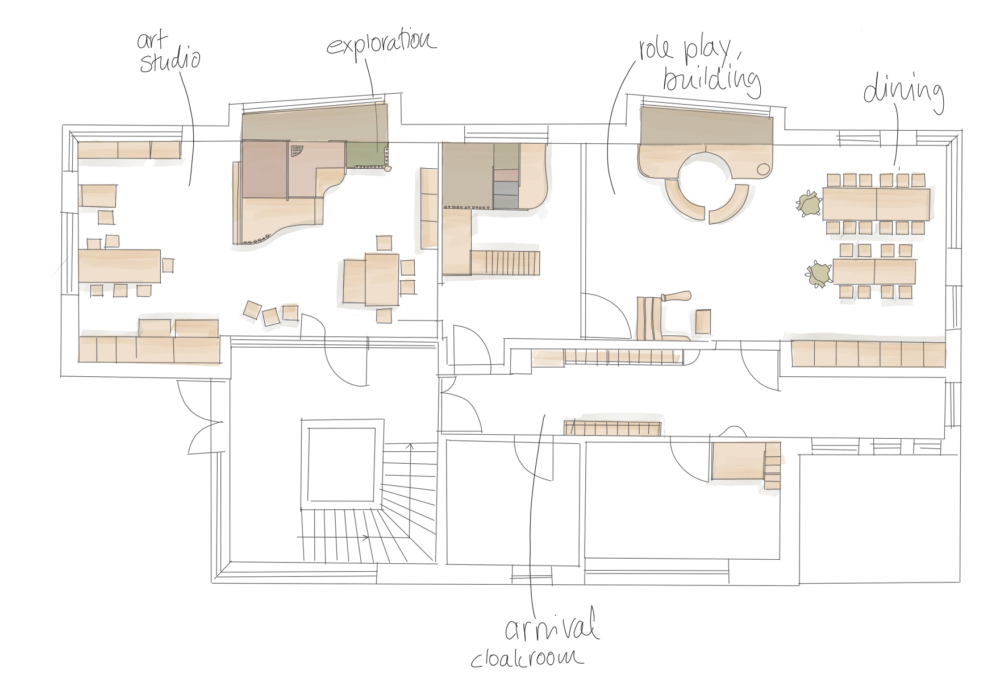
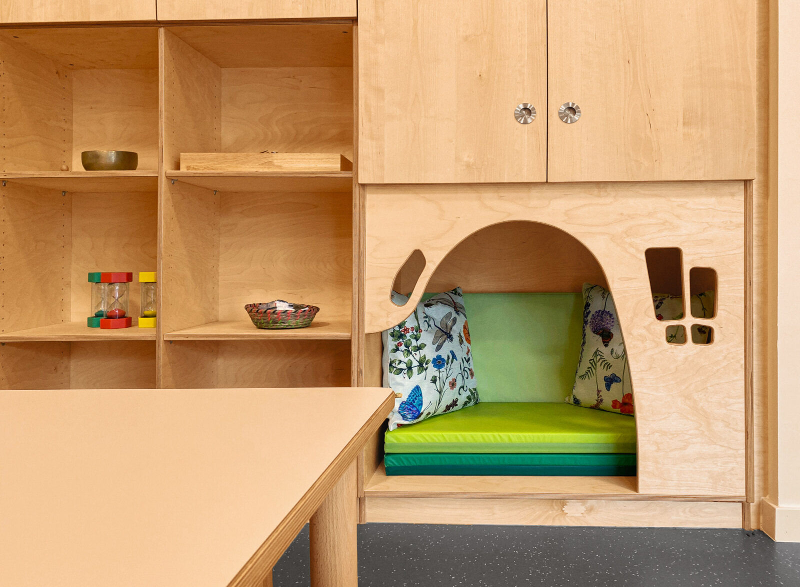
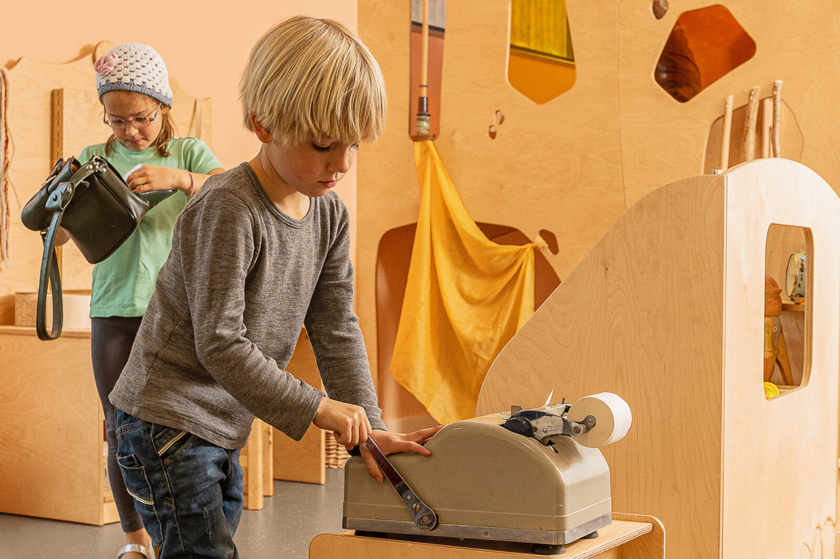
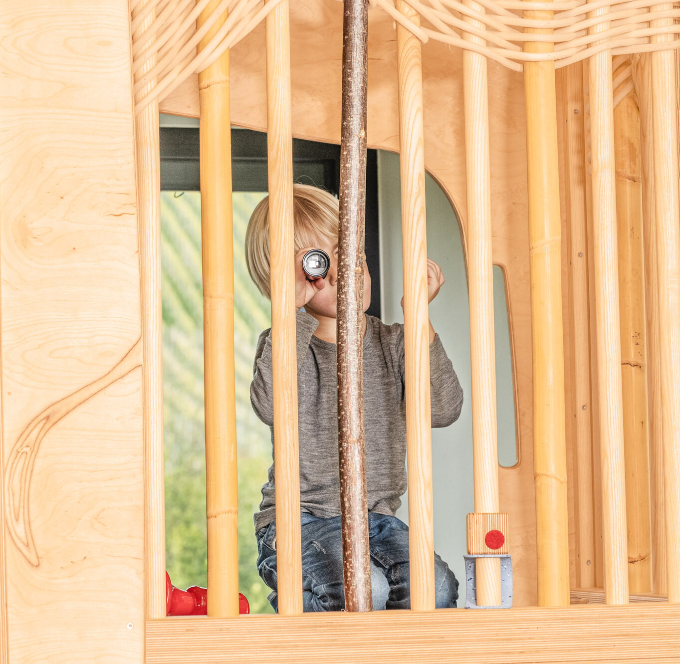
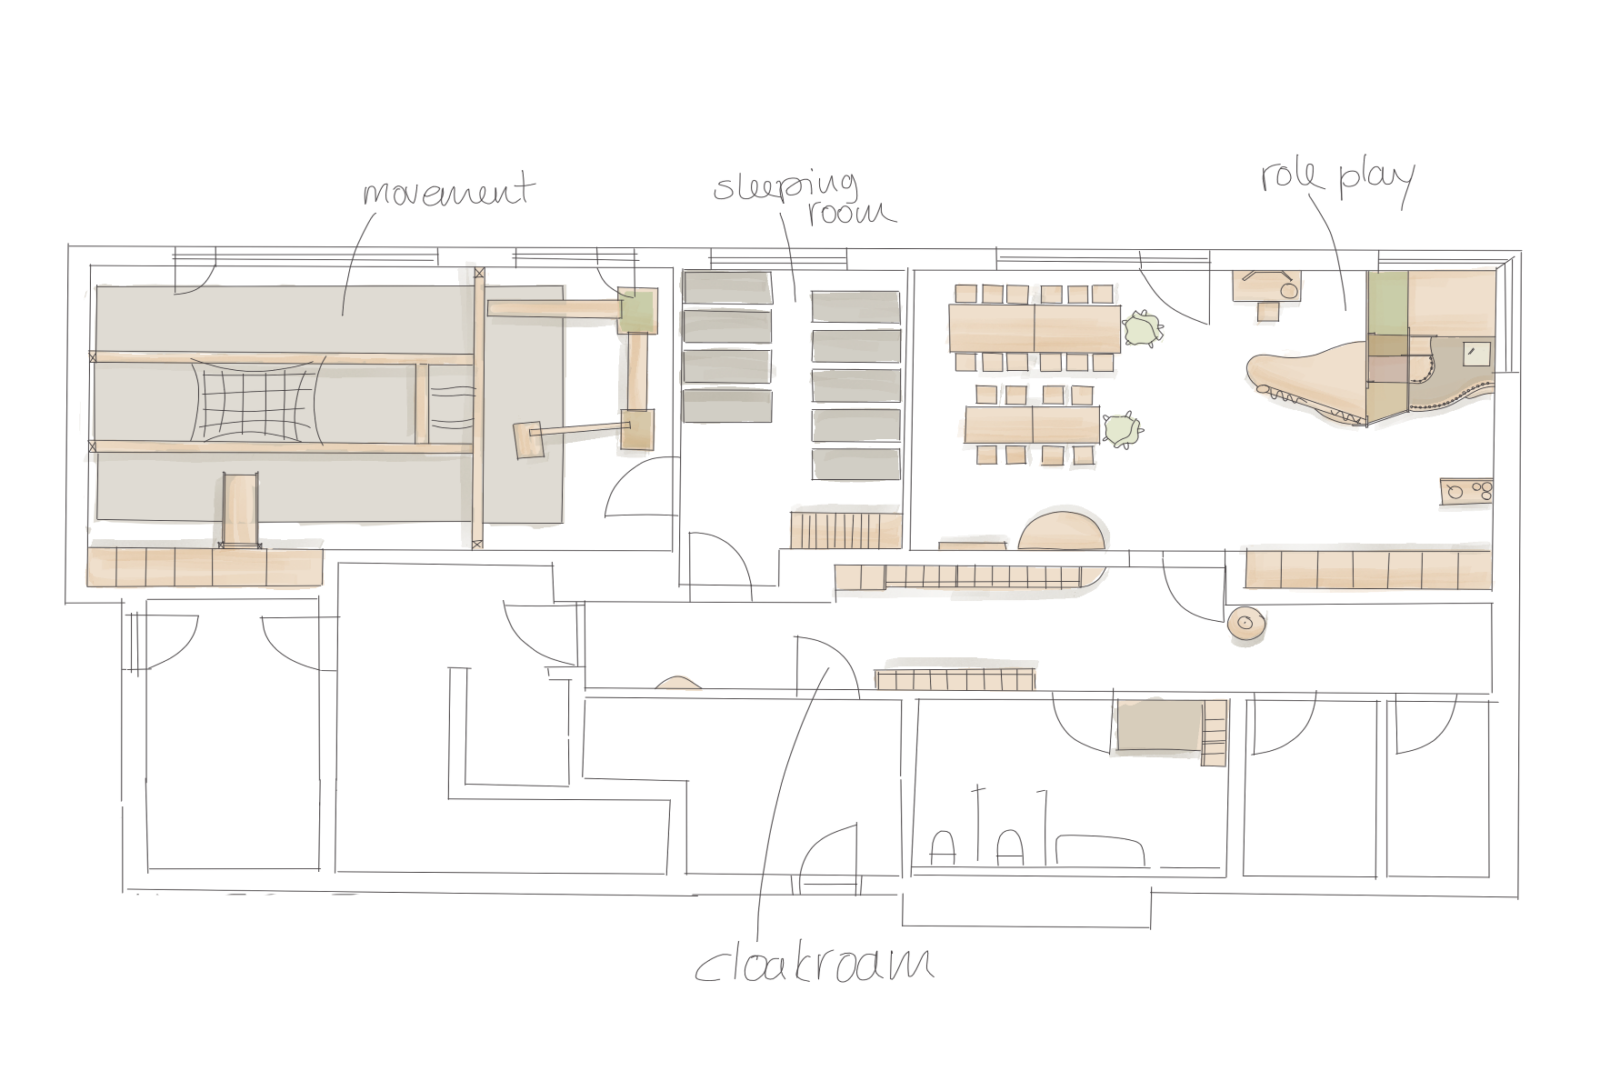
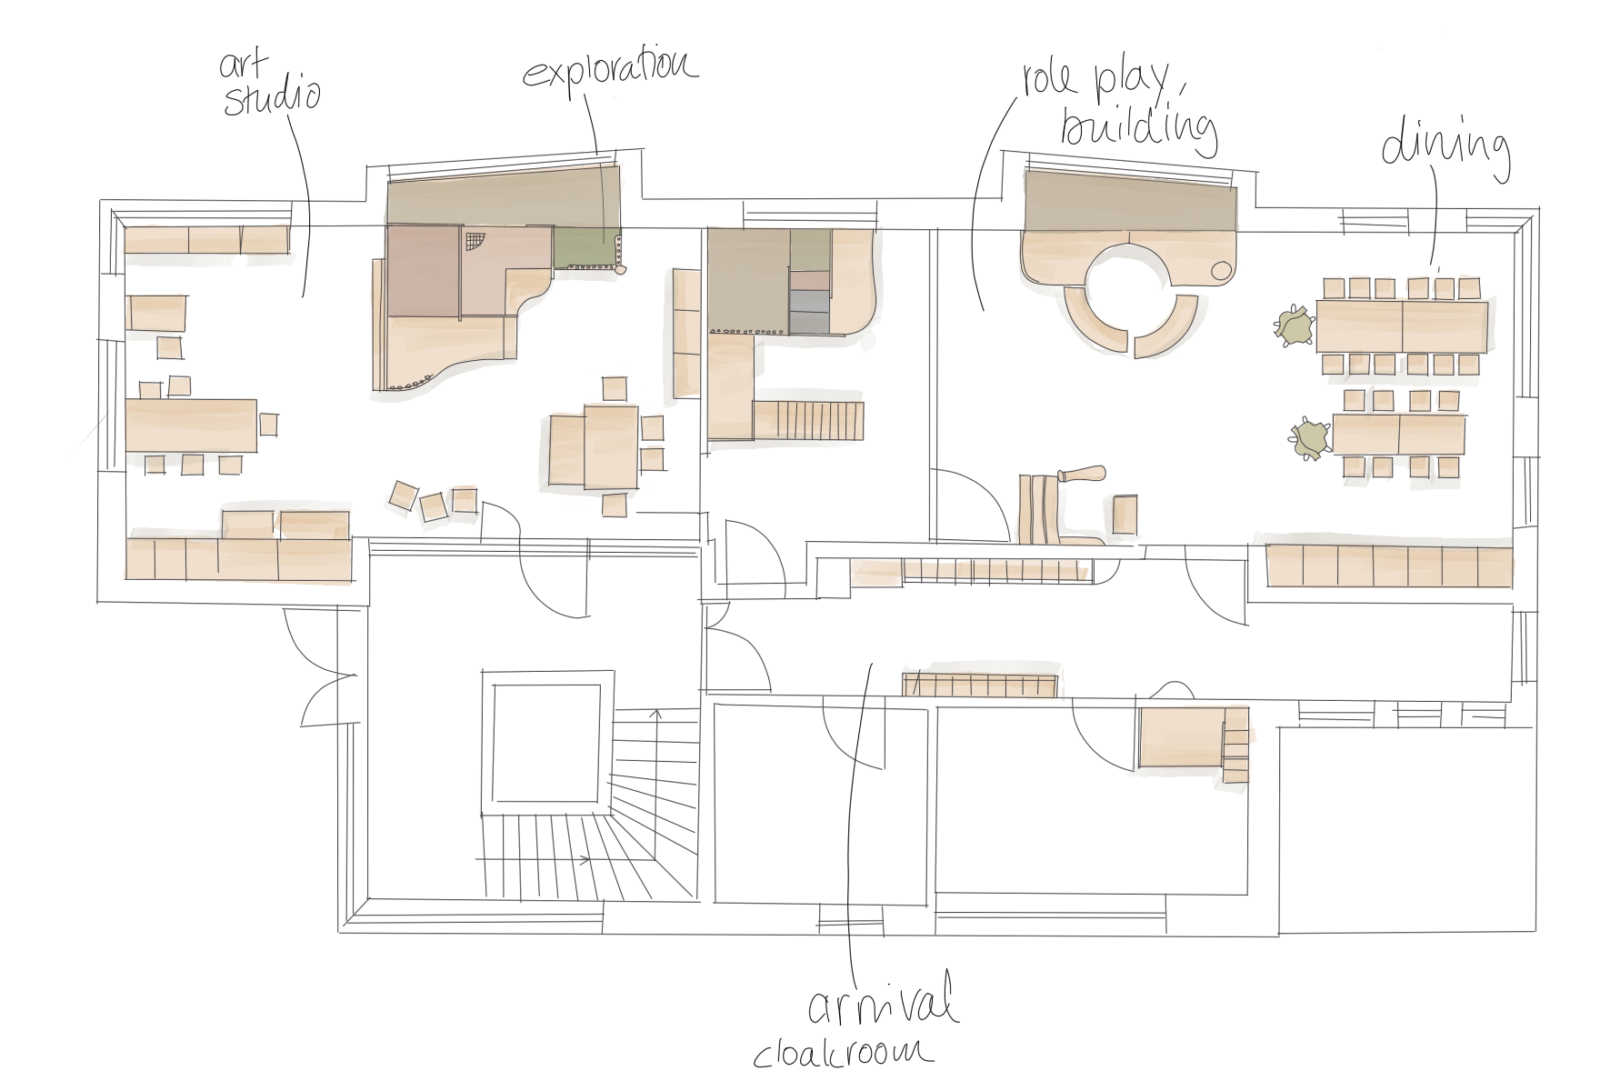
The Stadtzwerge facility works with groups that cooperate closely with one another while also frequently breaking up into smaller groups—whether due to shared interests or similar age groups. For such situations to arise in daily life, spaces are needed that both facilitate interaction and allow for privacy. Accordingly, the spatial layout was designed so that, in addition to the group areas, there are also secluded nooks and separate functional rooms available. These create opportunities for focused work in smaller groups while simultaneously fostering a sense of community within the overall structure.

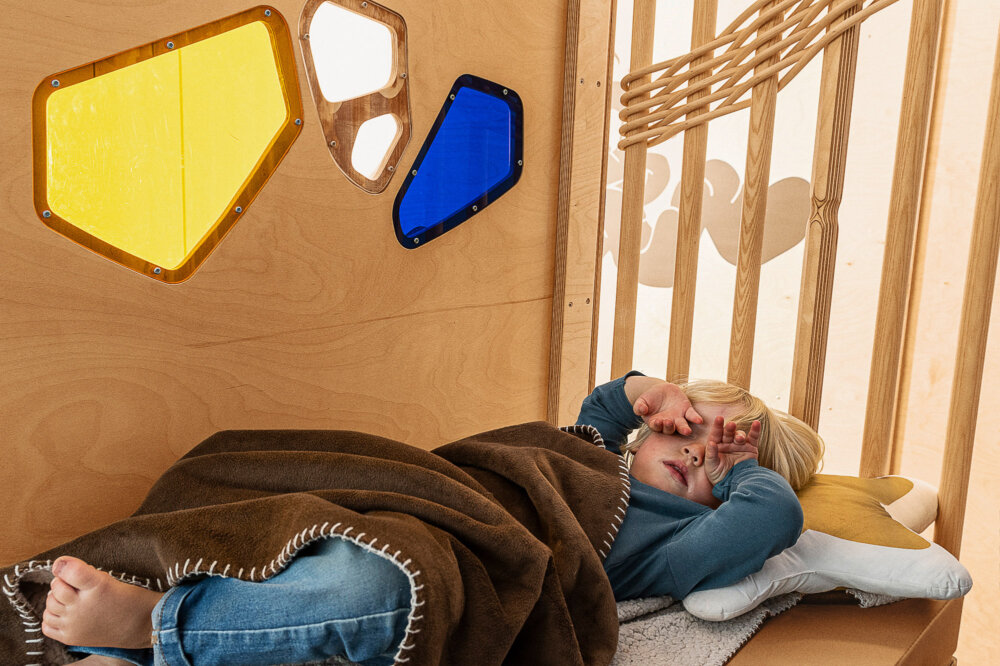
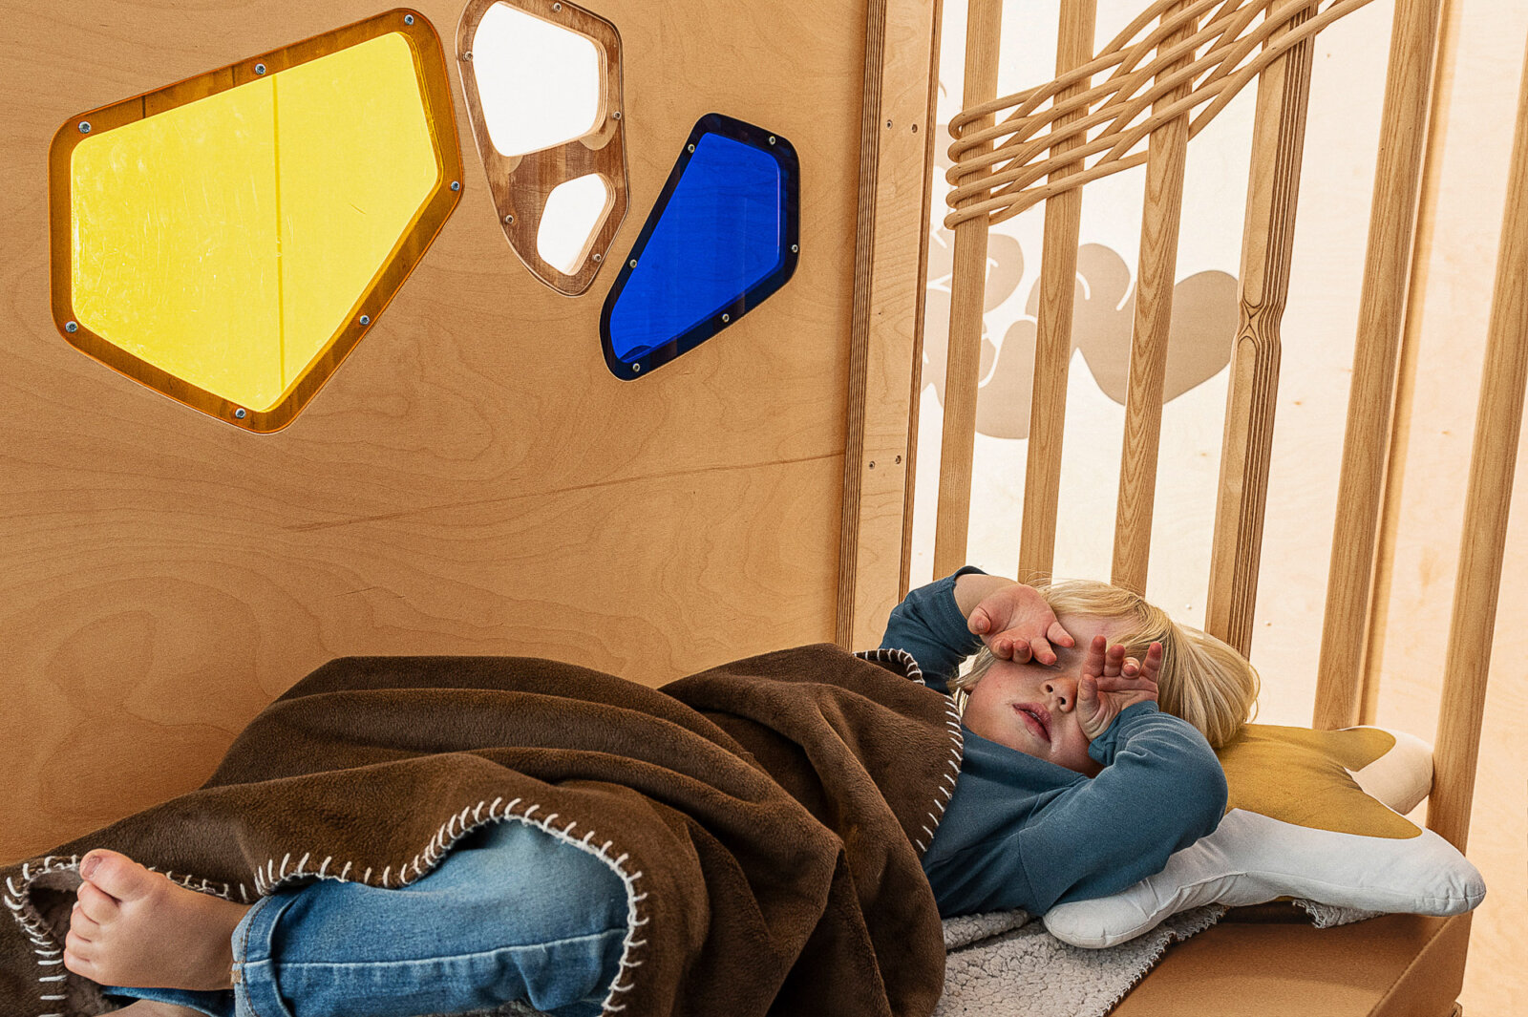
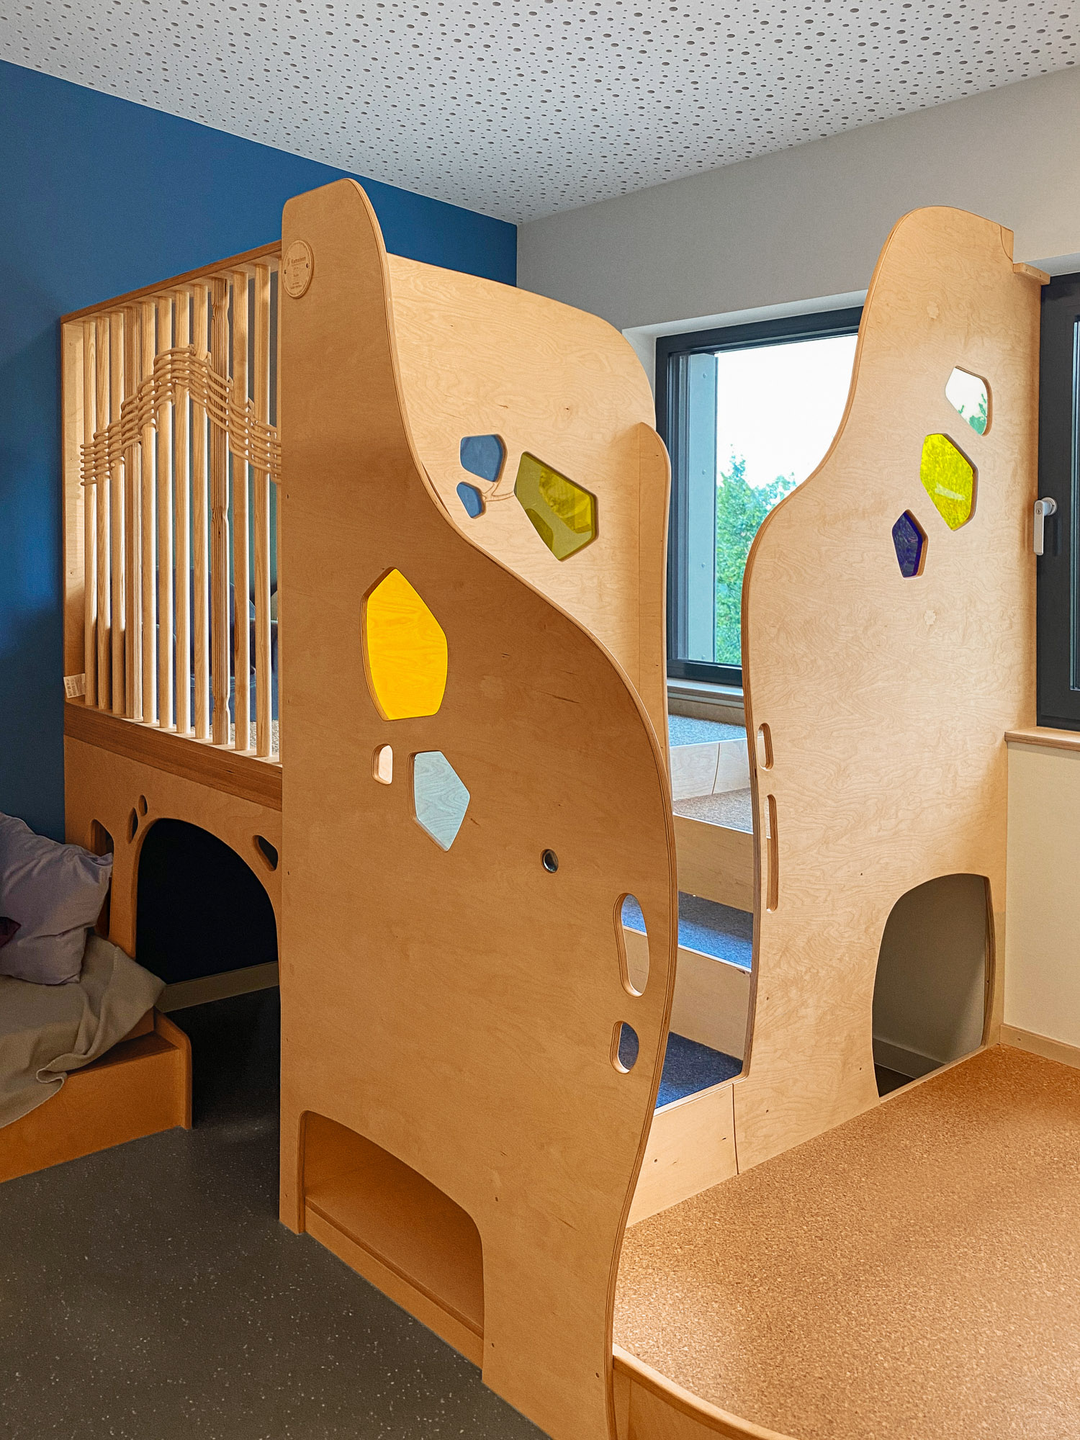
The rest areas are designed to be flexible and versatile, so that they can be used not only as sleeping areas but also as playrooms. 

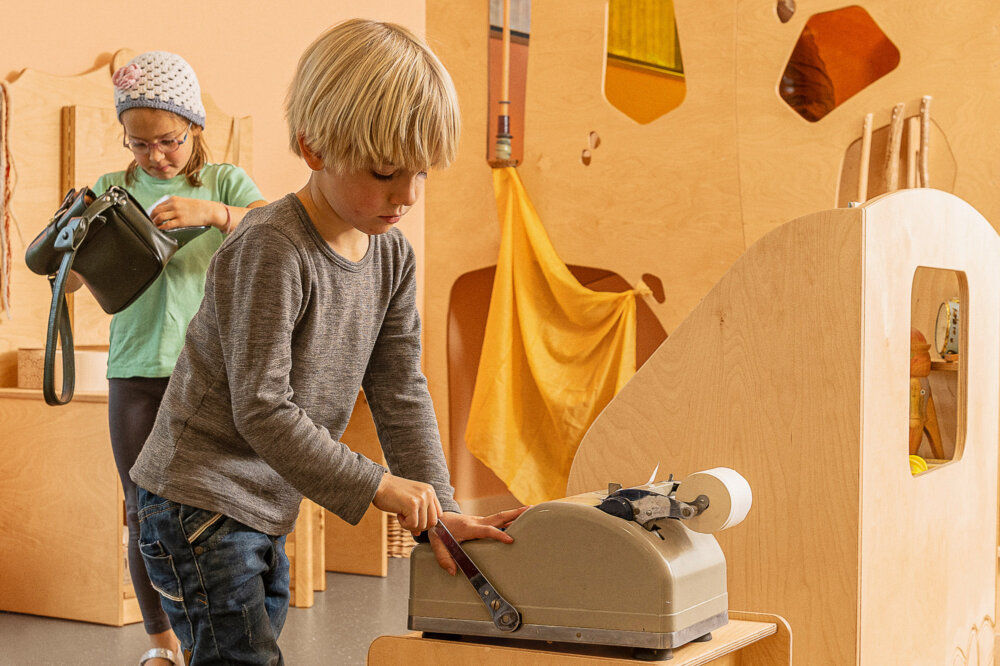
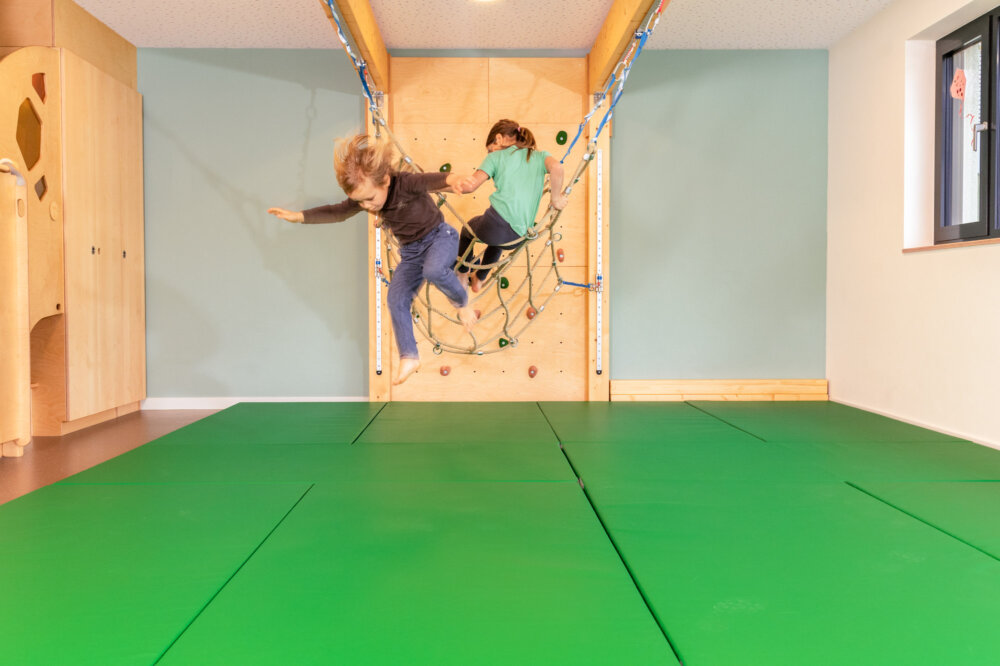
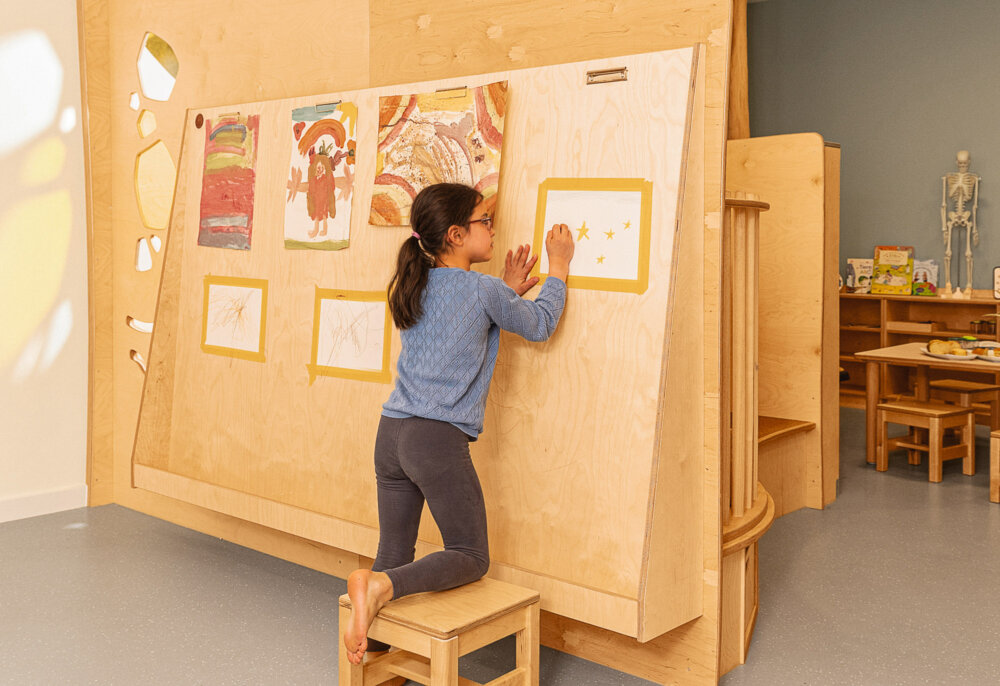
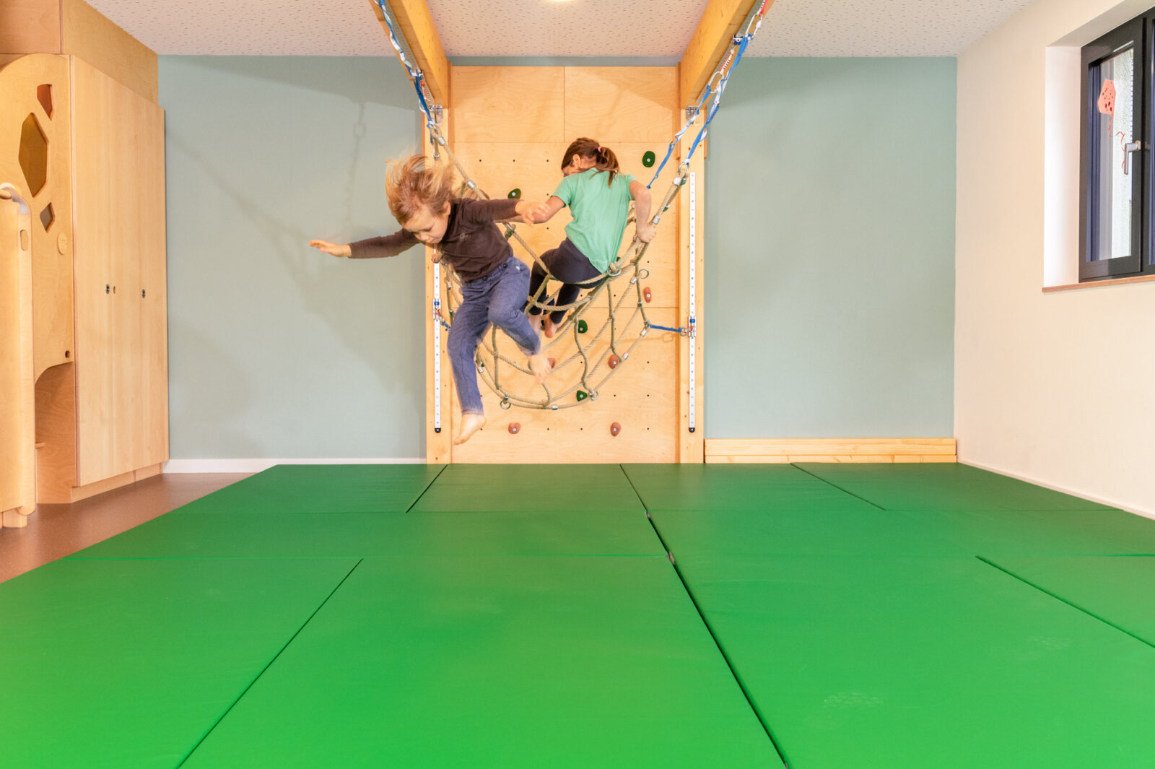
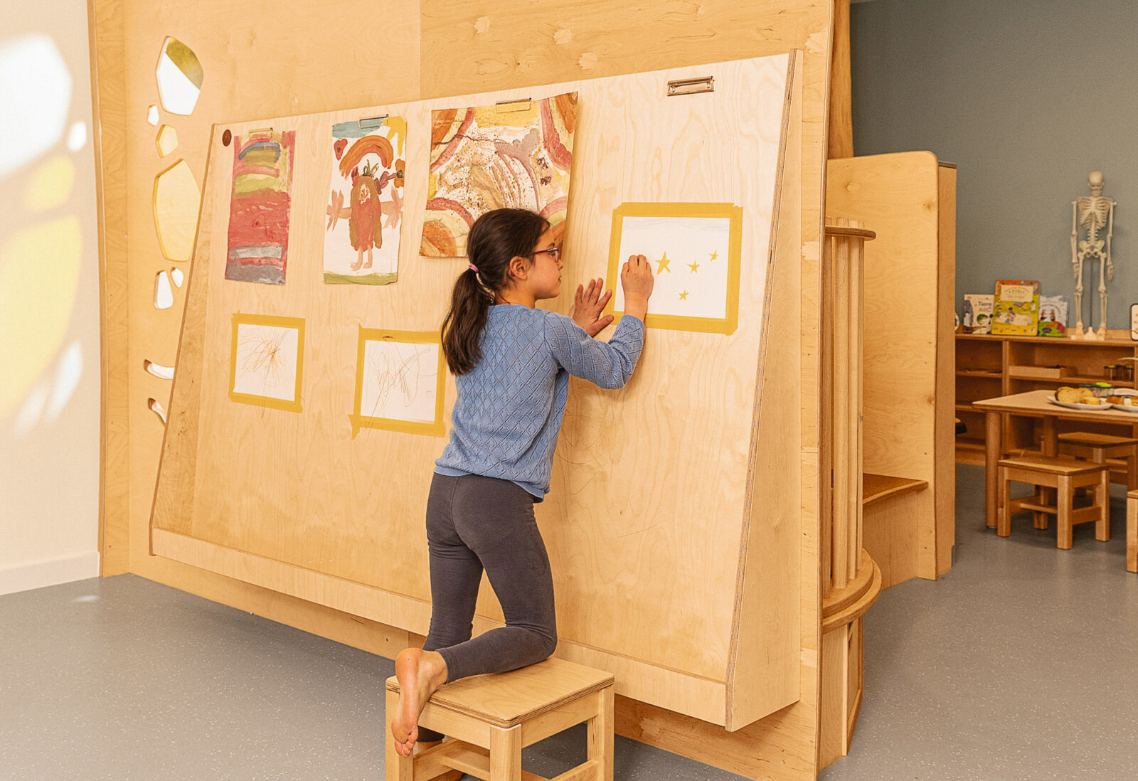
The space is complemented by two themed activity rooms that are equally accessible to all children: an activity room and a studio and exploration room, which cater to a variety of interests and are used by children from all groups.

Planning

Thoughts on the Project

“Once it became clear that we were opening new facilities and professionalizing our organization, I knew we couldn’t handle the spatial planning and design on our own. We needed professionals for that. It was an intensive process during which we constantly generated, scrutinized, and refined new ideas. The spaces are breathtakingly beautiful and possess a special power.”
– Maren Buchholzke

Project

STADTZWERGE Preschool on Wartberg, a two-story new building for children ages 2–6

Client

STADTZWERGE GmbH - Heilbronn

Year

2022

  • Requirements

    Furnishing and design of two group rooms, each of which can be expanded to include the adjacent space via folding doors. Additionally, design of two themed rooms for use by multiple groups.

  • Solution

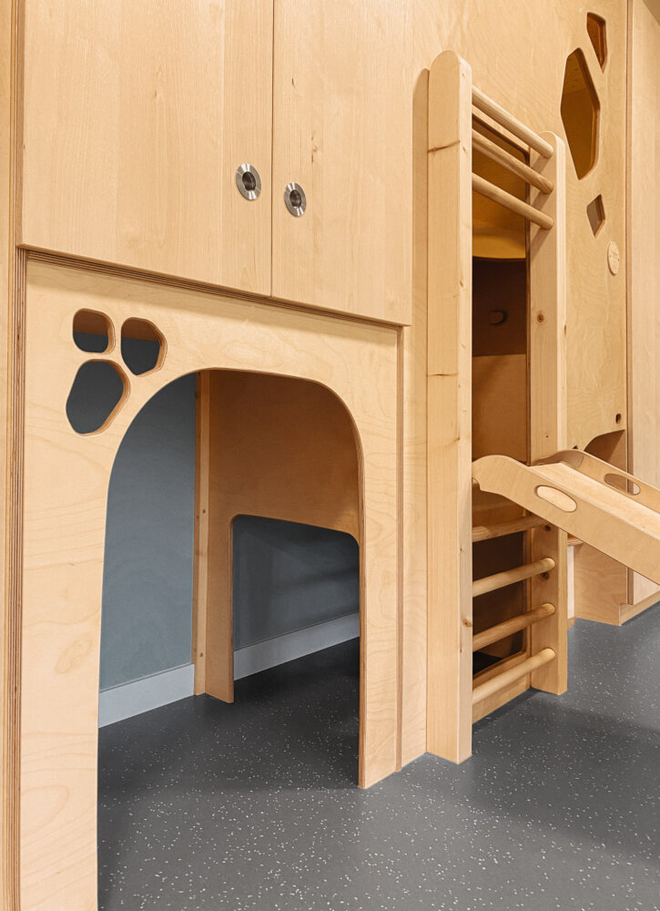
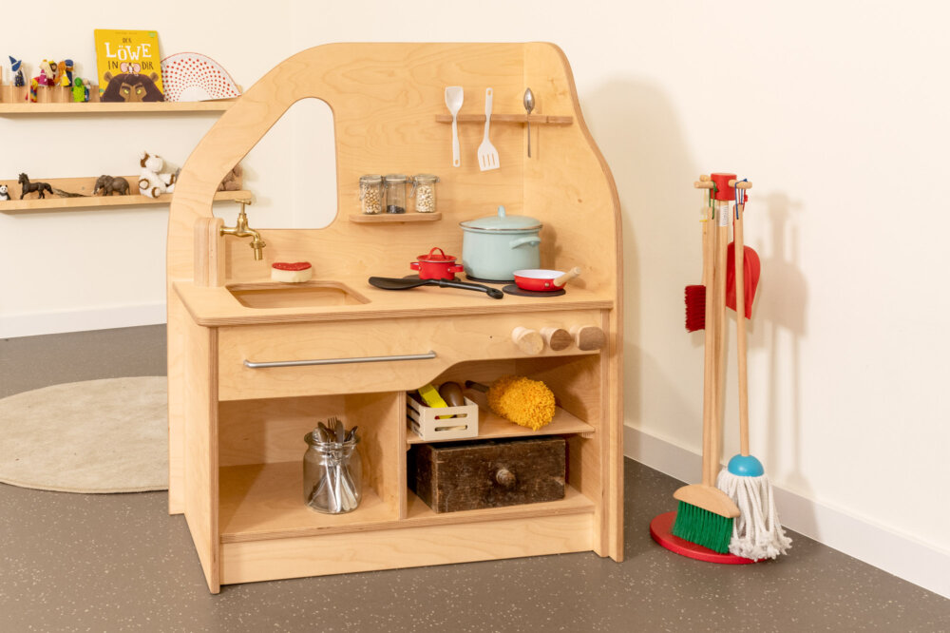
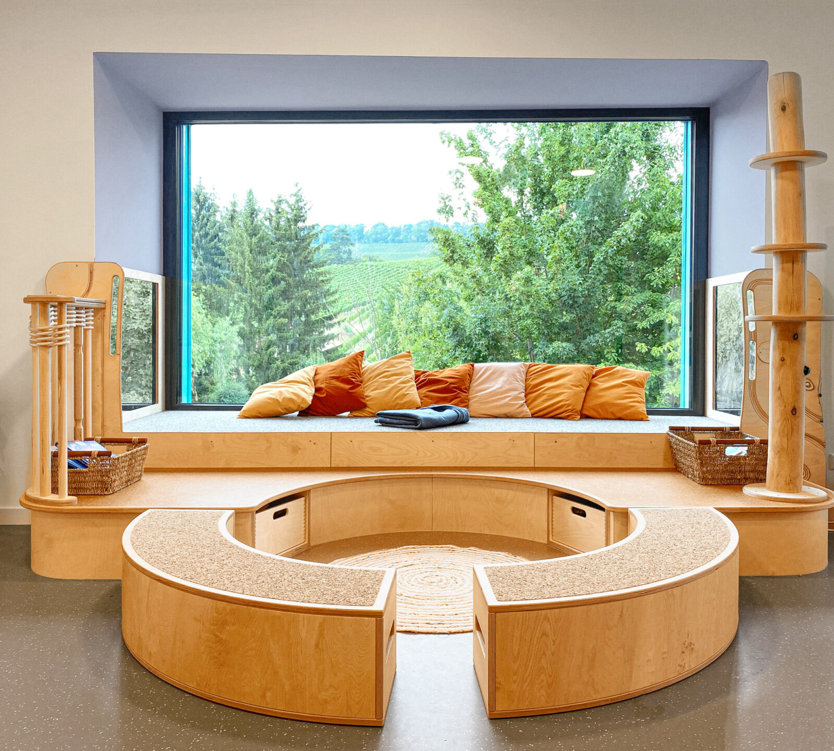
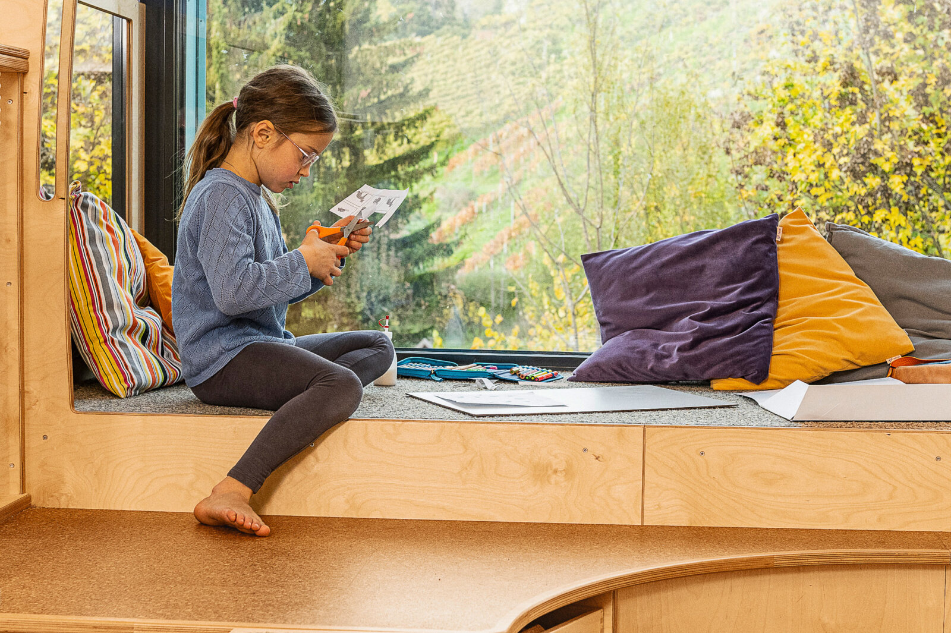
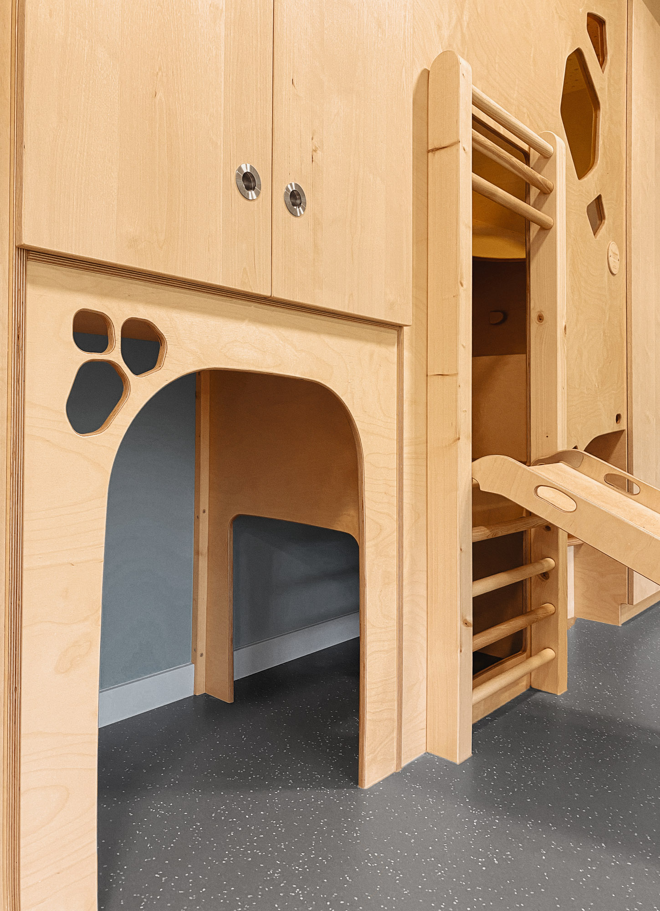
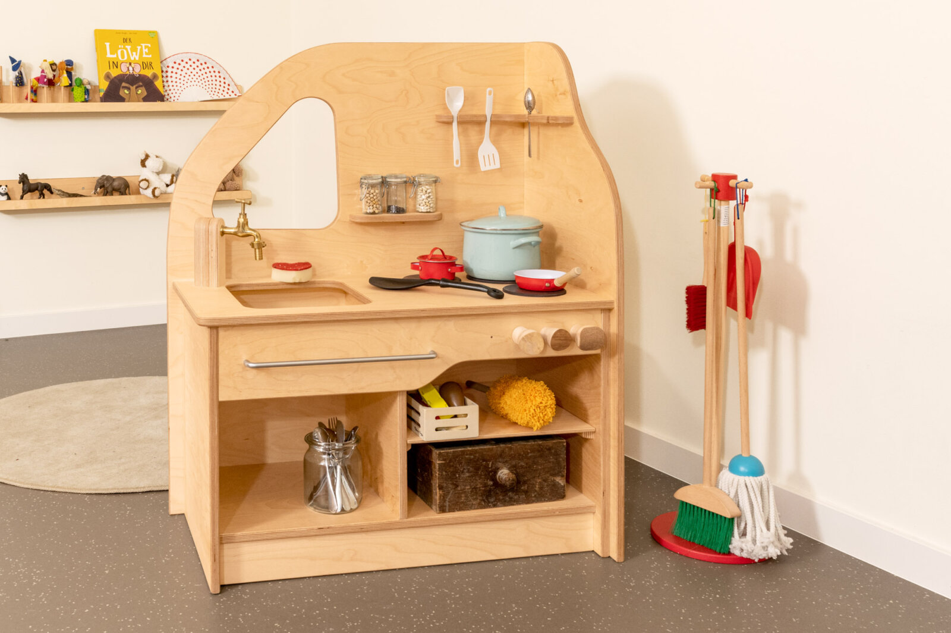
    A versatile design featuring built-in platforms that divide the space into zones, offering both quiet areas and opportunities for role-playing and physical activity. An activity area with a bouldering wall and a motor skills beam, as well as storage units with built-in climbing and retreat platforms

  • Services

    Concept, planning & development, input on the color scheme, detailed design, implementation