
Daycare Center | Overall Concept | Renovation

A room for every occasion

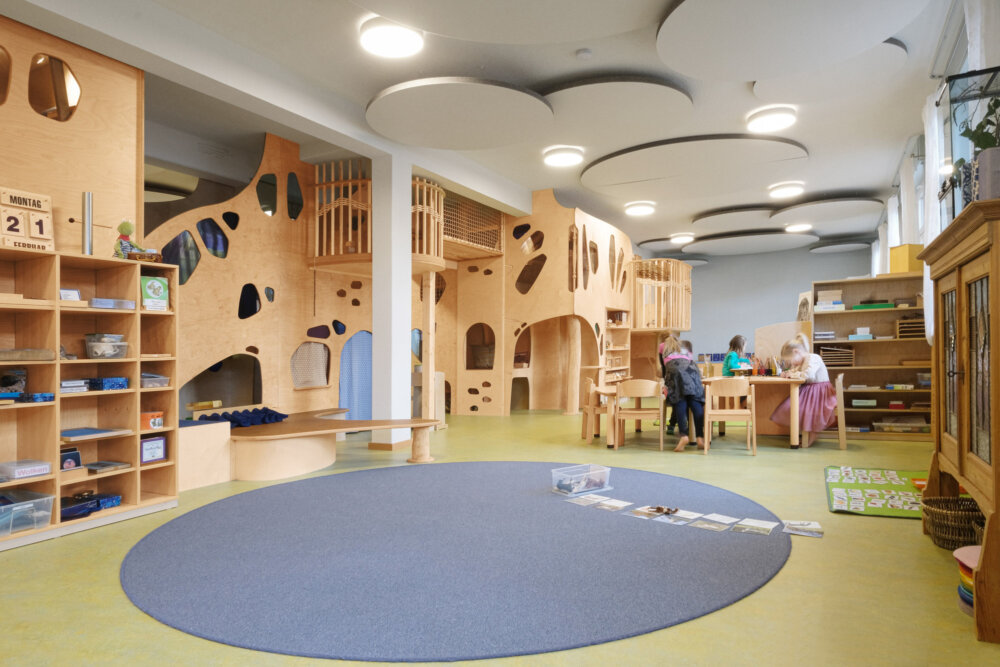
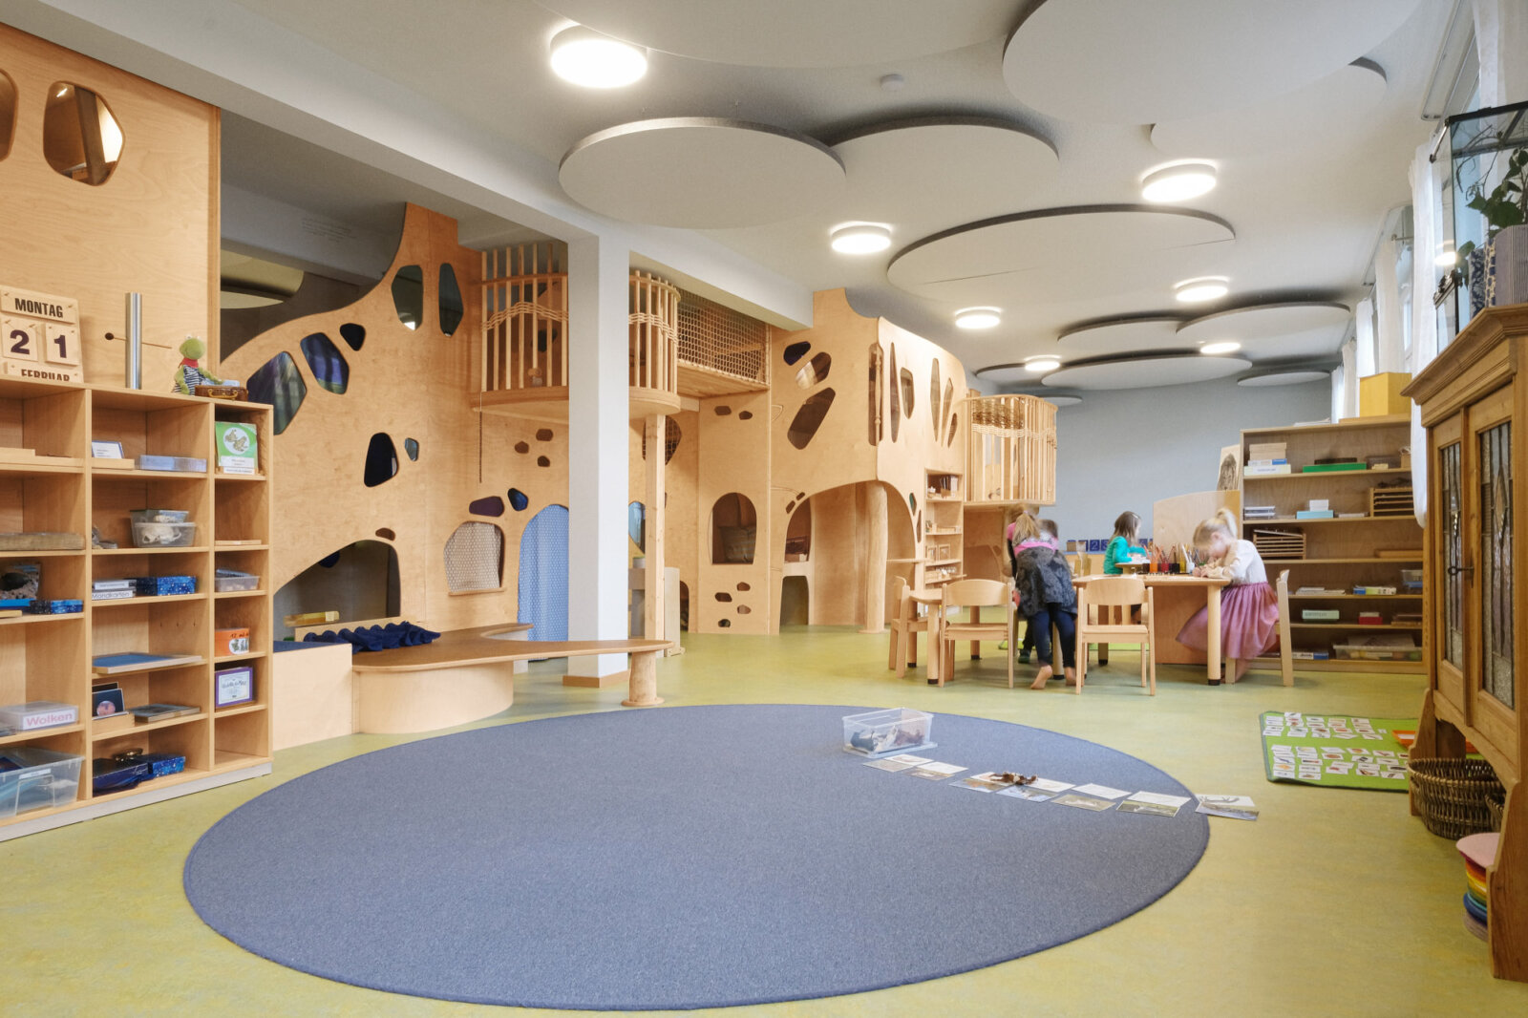
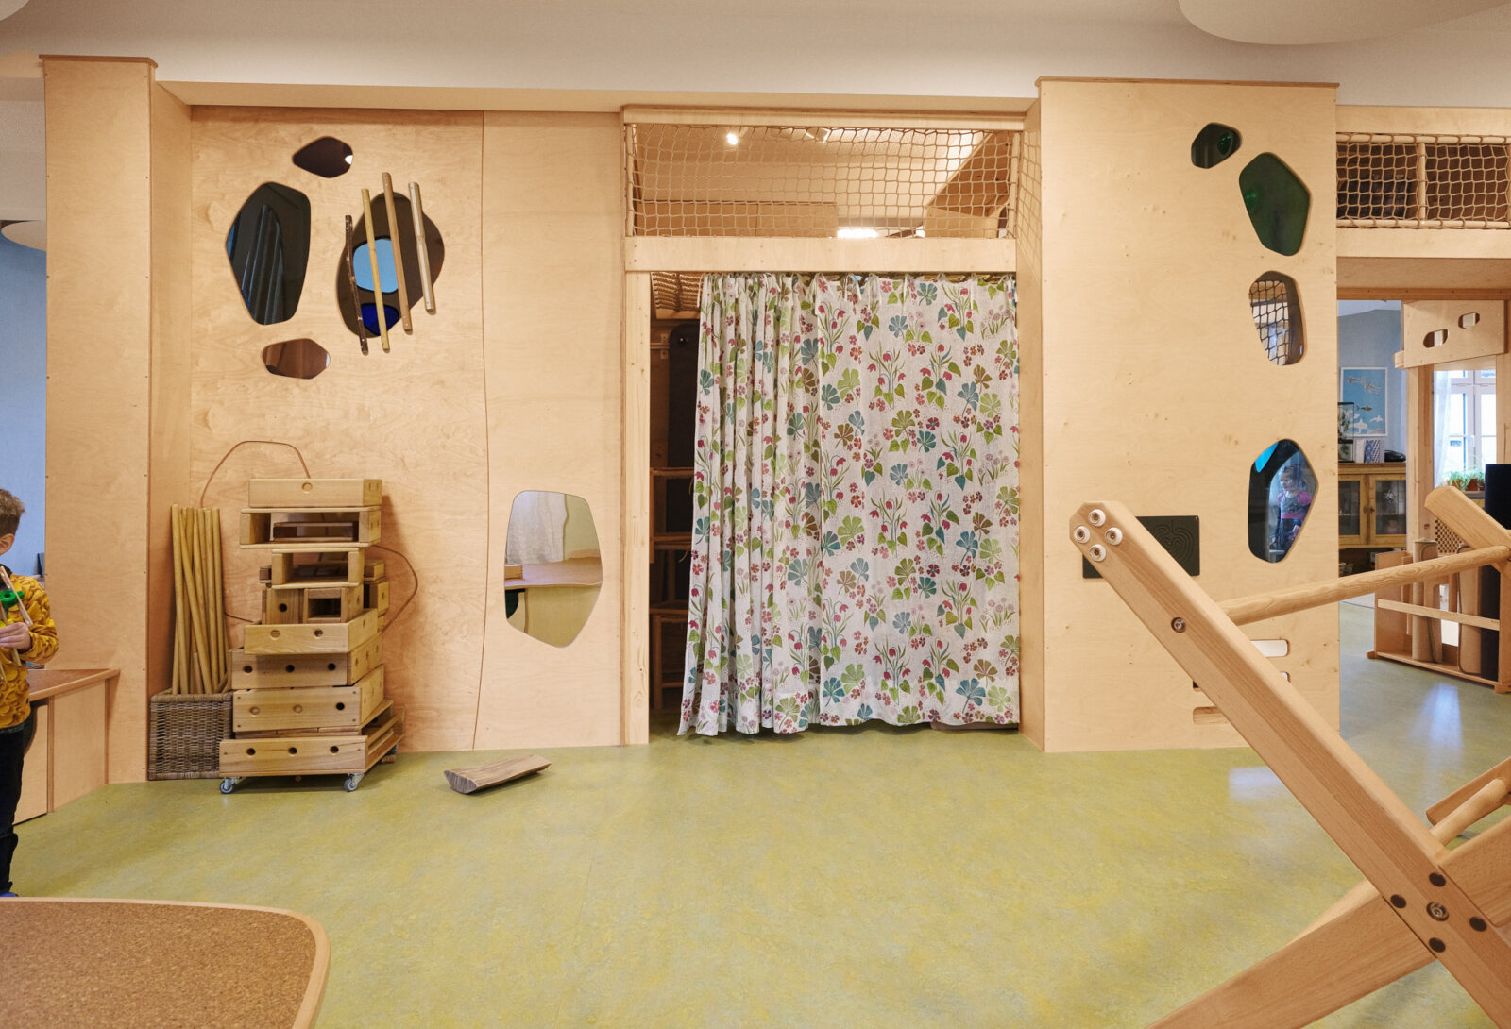
At the Montessori Children’s House in Singen, a former office layout was transformed into an open space designed for the daily life of a group of children—largely without fixed partitions such as walls or doors.

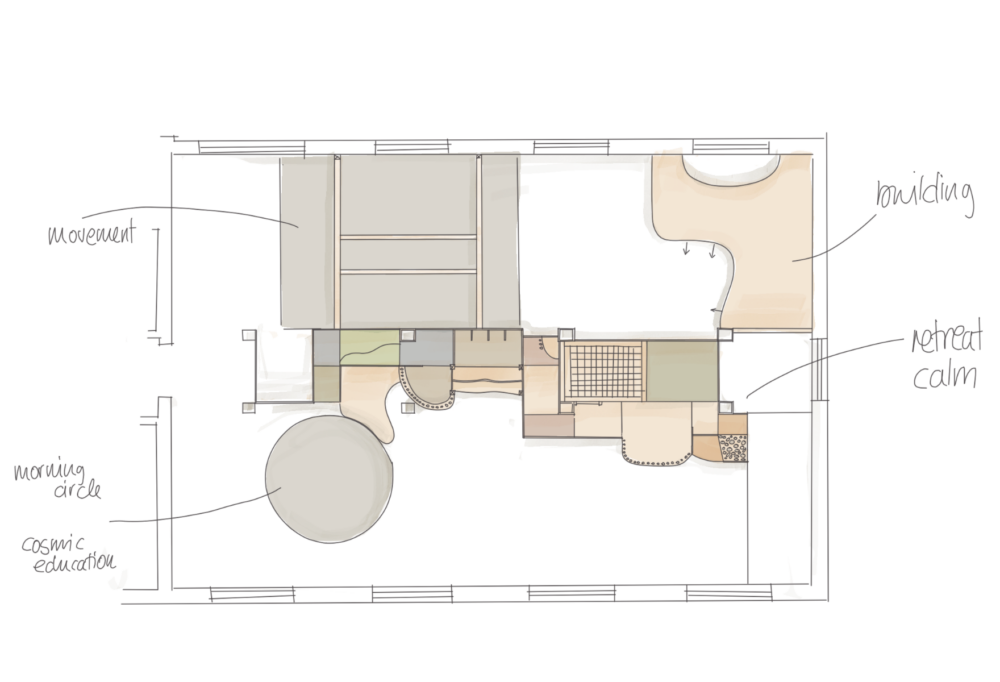
The building is used by two groups organized differently: While some of the children are spread across several smaller rooms, a large, open space was created for the second group of 25 children by removing the former office partitions.

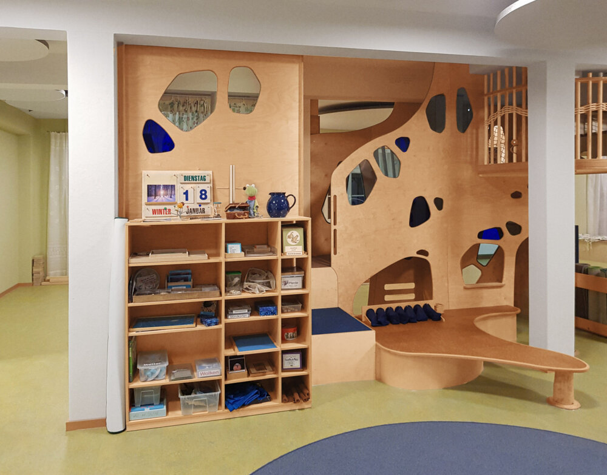
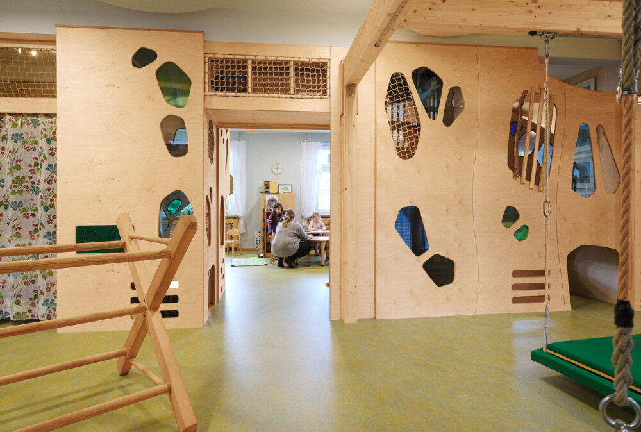
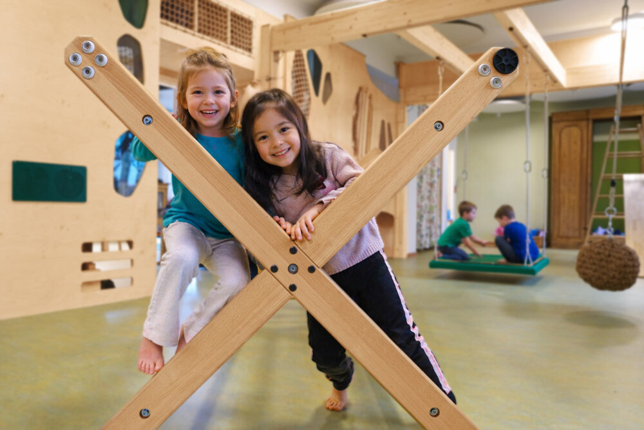
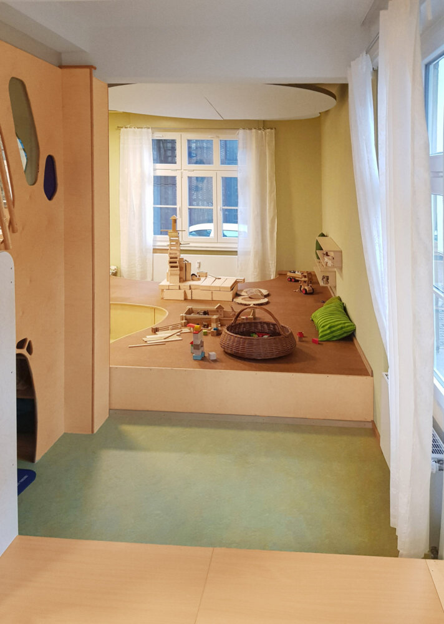
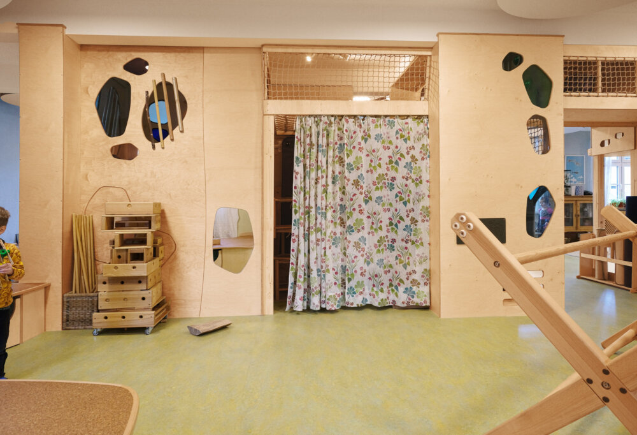
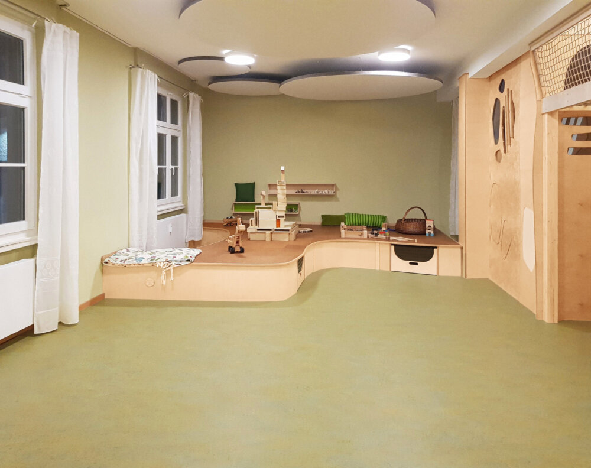
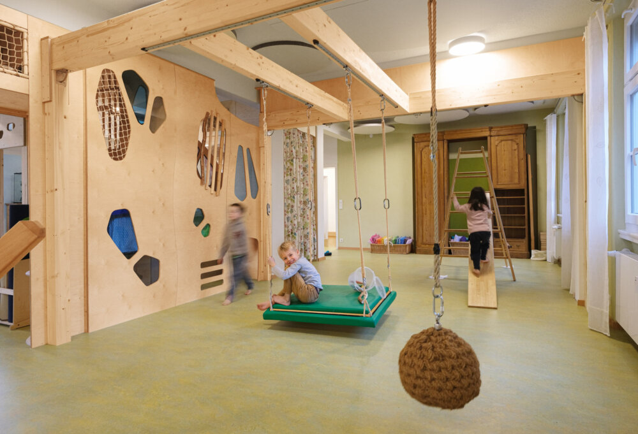
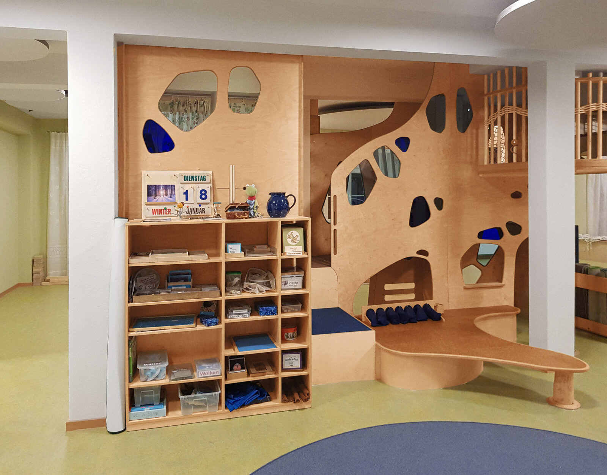
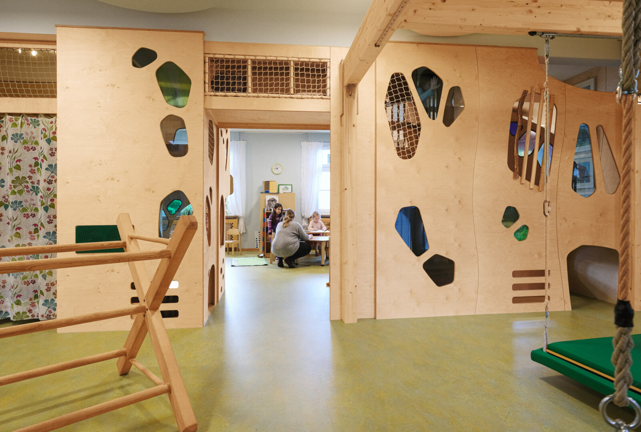
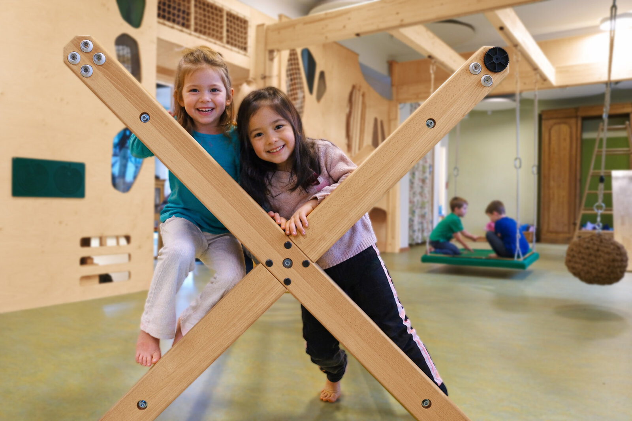
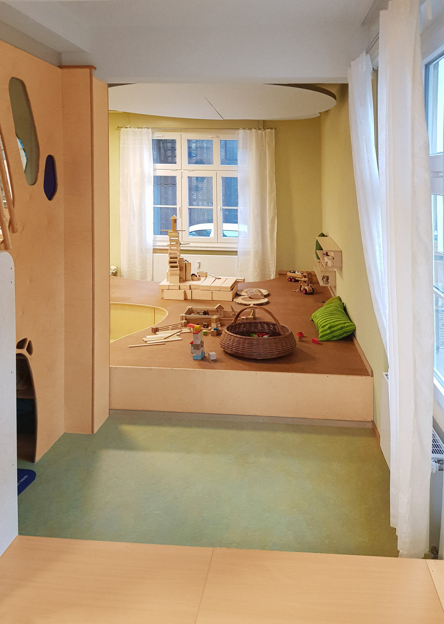
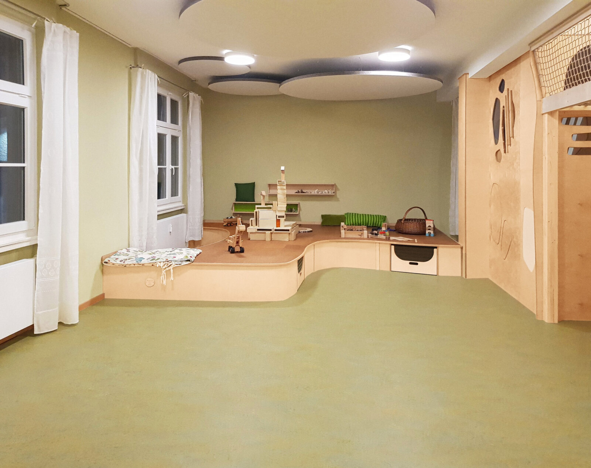
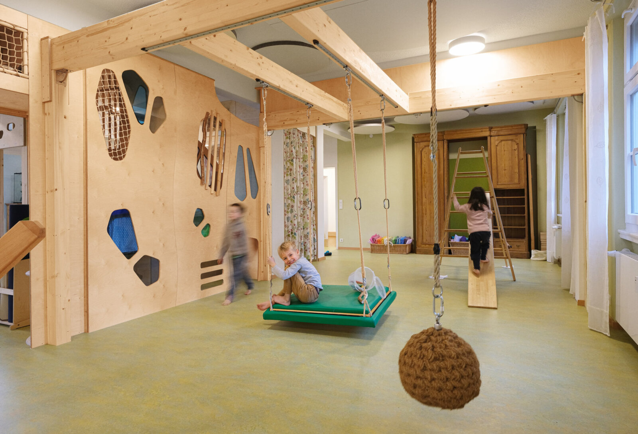
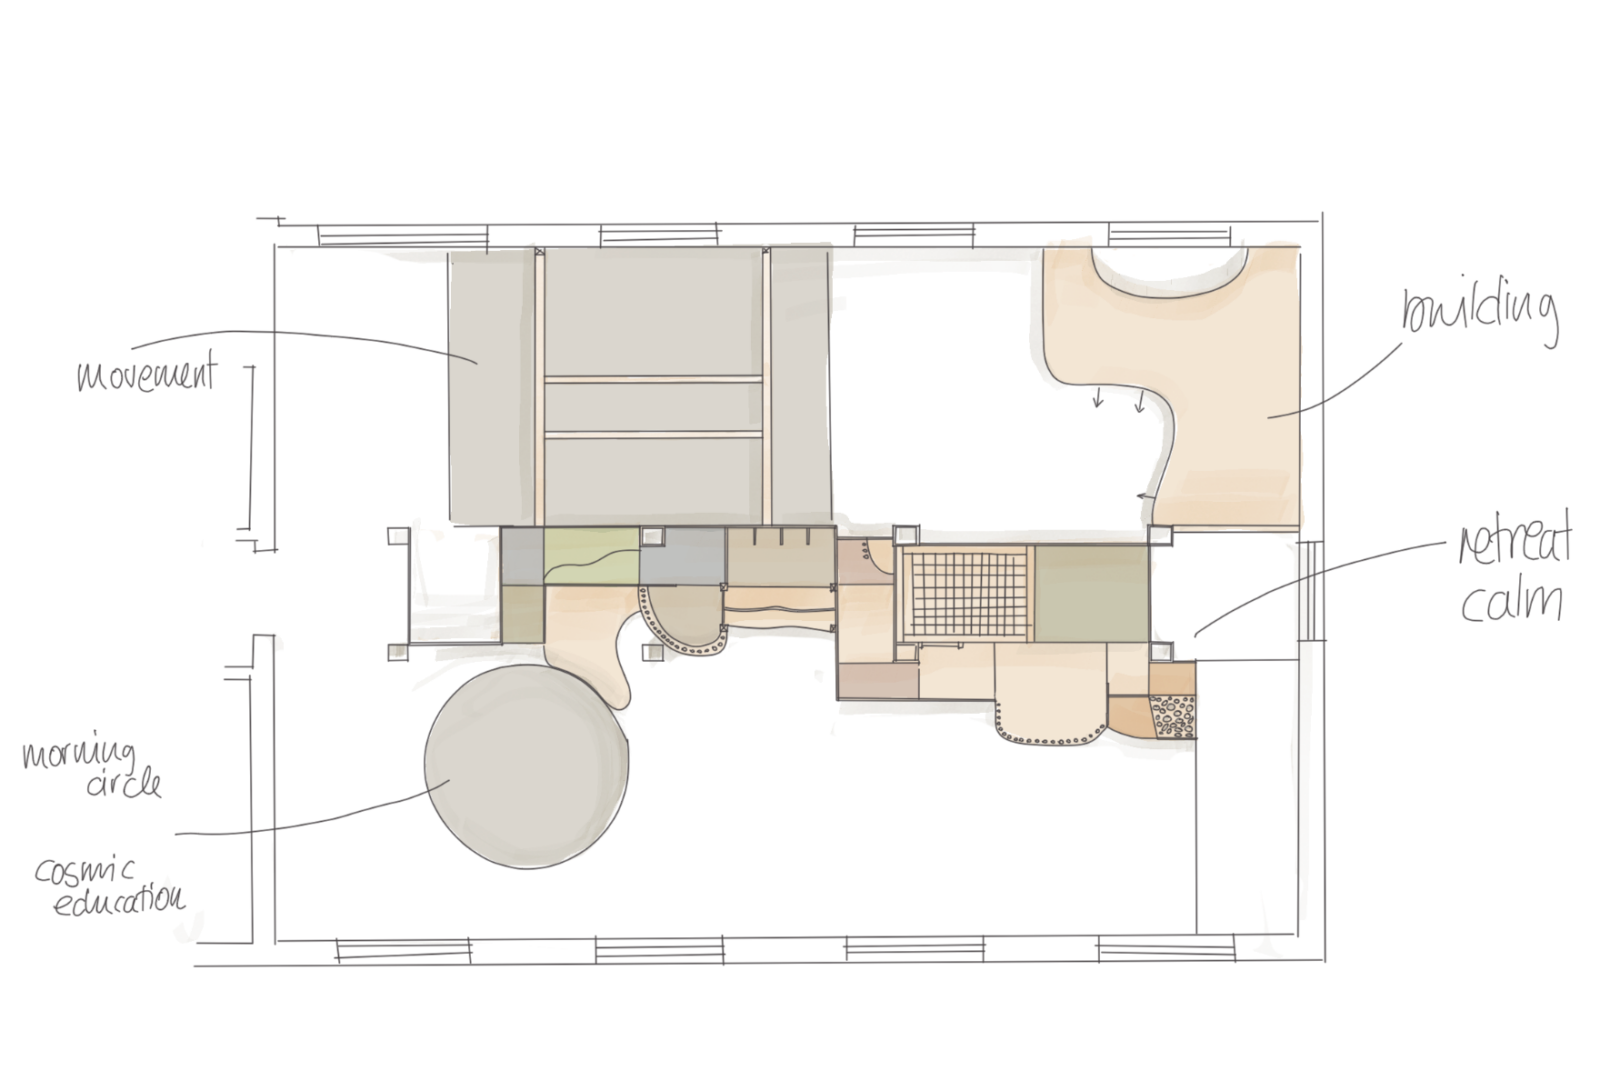
To allow for different activities to take place simultaneously within this open space, the room was not further subdivided but rather organized around its center: A large platform area with an adjacent balance beam system serves as the central focal point and creates clearly defined zones for movement and climbing, early childhood education, building and morning circle, math, role-playing, and quiet time.

The platform is accessible from several sides and designed so that the individual areas can be used flexibly. This gives the room a clear structure that allows children to work with focus, even when there are a large number of them. In addition, the room’s acoustics have been significantly improved by large acoustic panels on the ceiling, which noticeably reduce the noise level in the room.

Planning

Project

Montessori Children's House: Conversion of an Office into a Daycare Center

Client

Sinnesreich Montessori Children's House - Singen

Year

2022

  • Requirements

    Accommodating all functional areas within a single room; space for tables, chairs, and storage units, as well as open areas for floor-level play; quiet zones and opportunities for physical activity; incorporating storage spaces into the raised platform

  • Solution

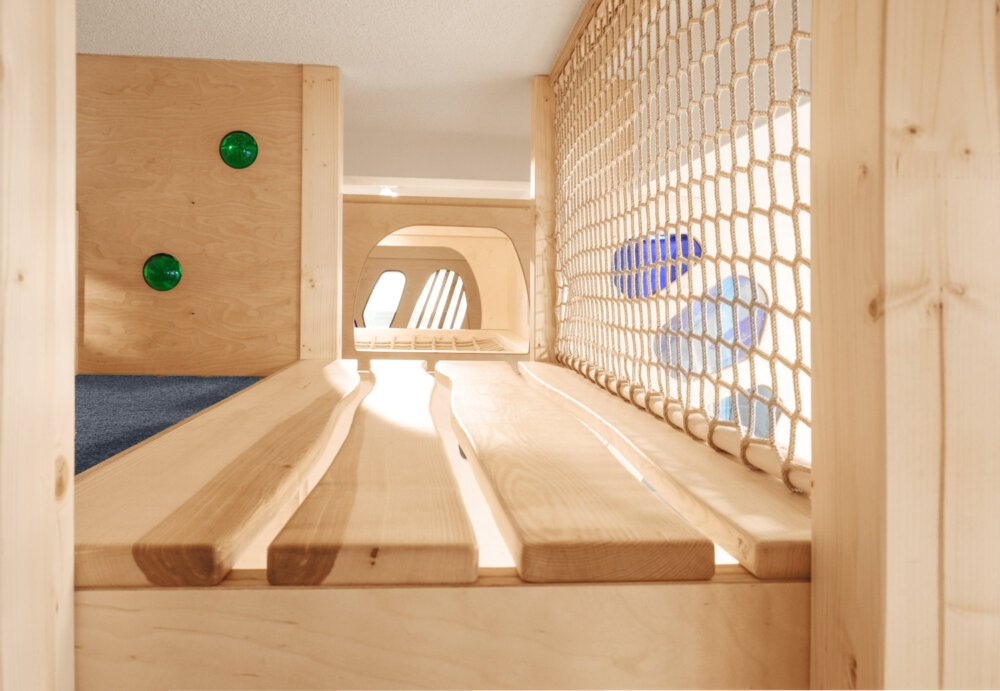
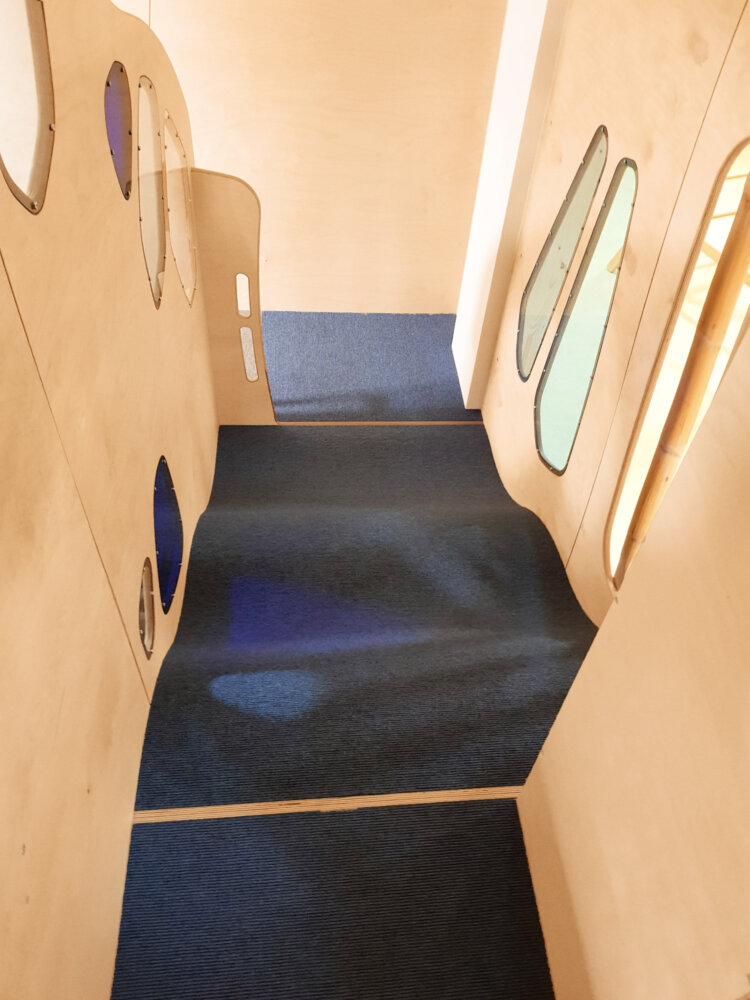
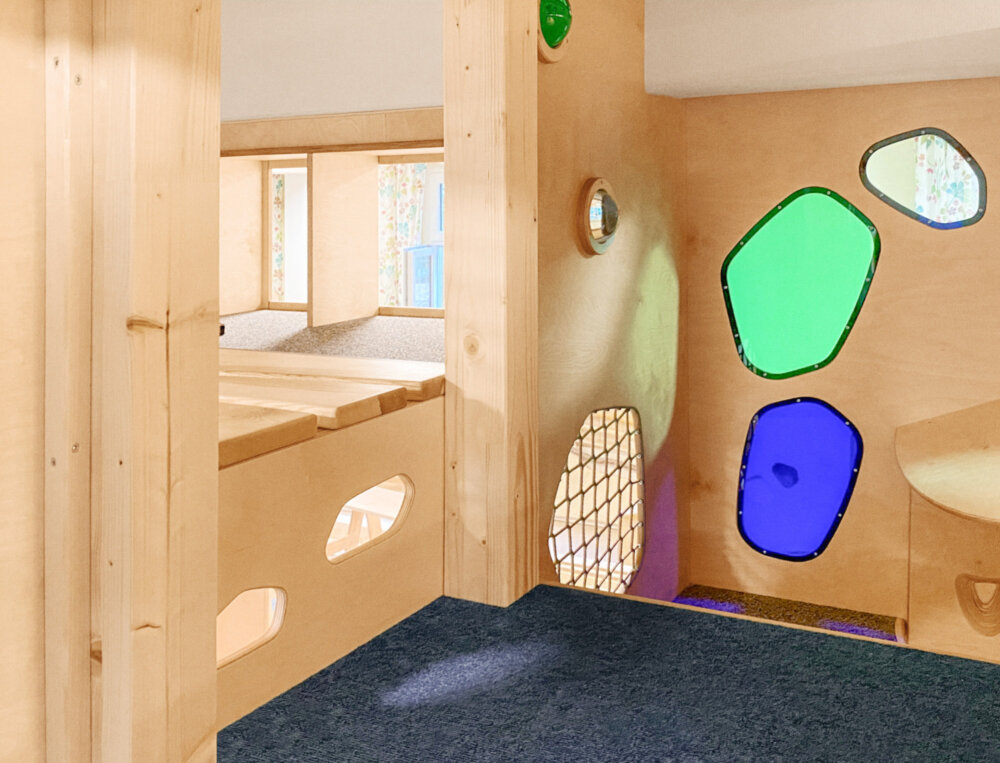
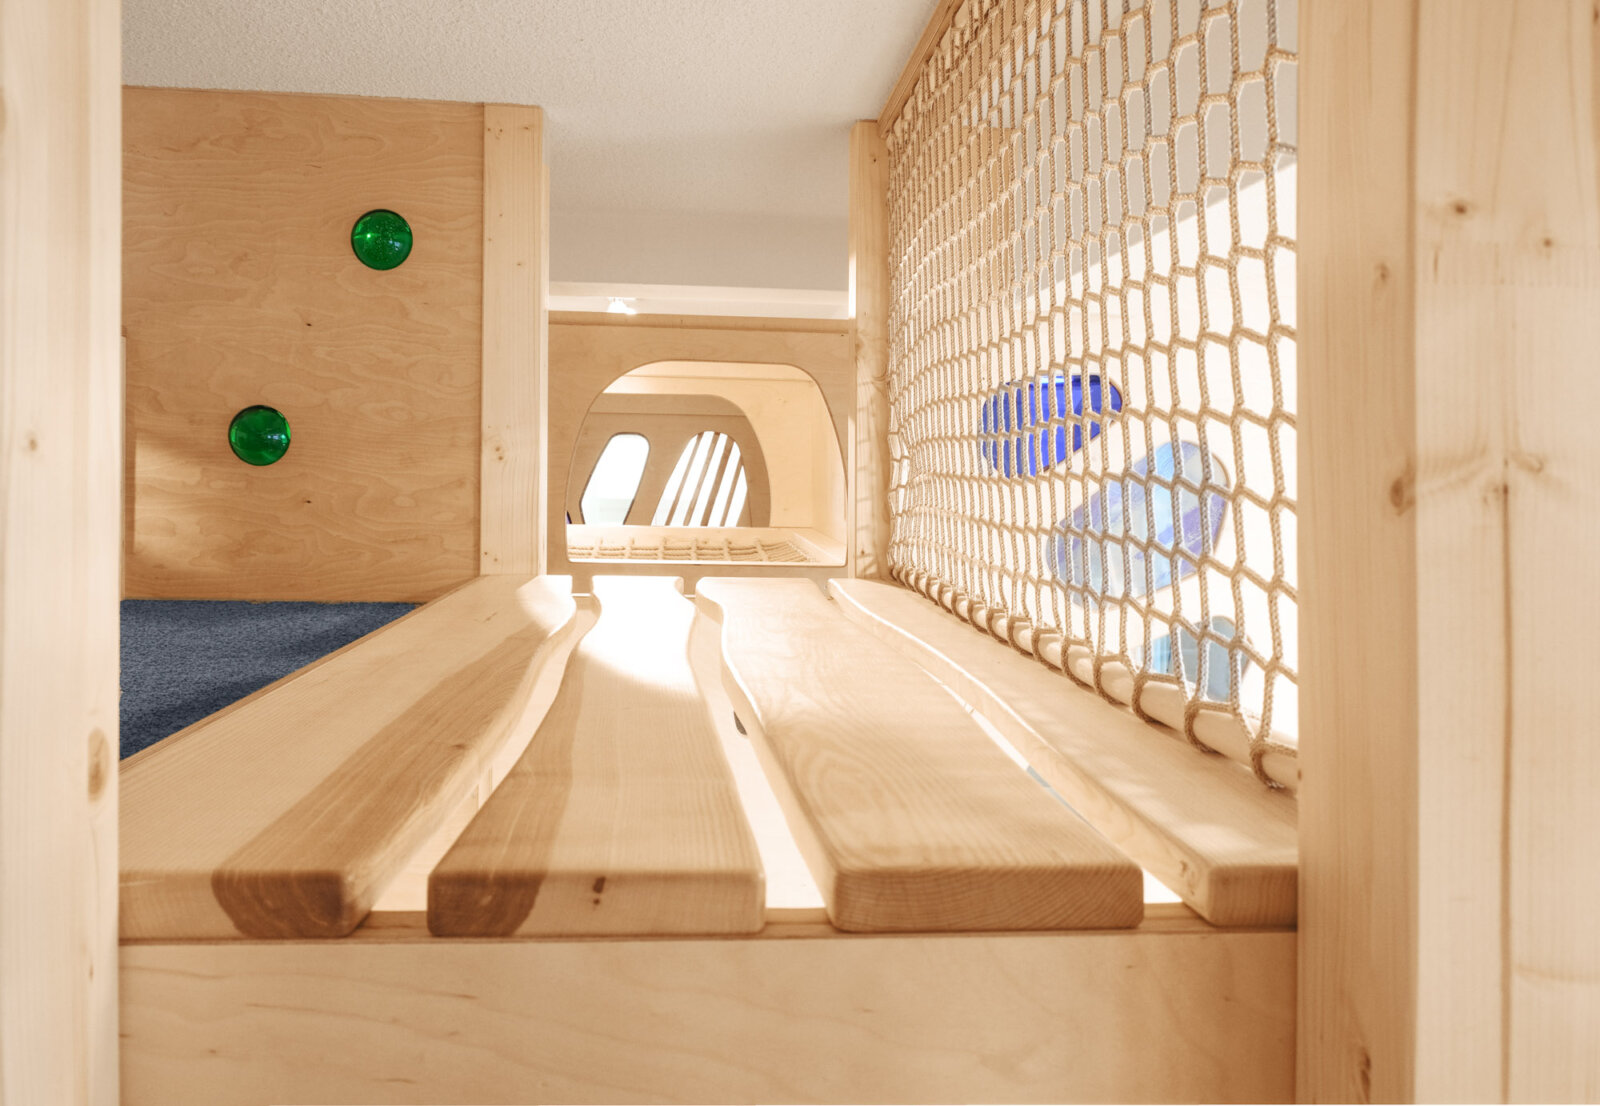
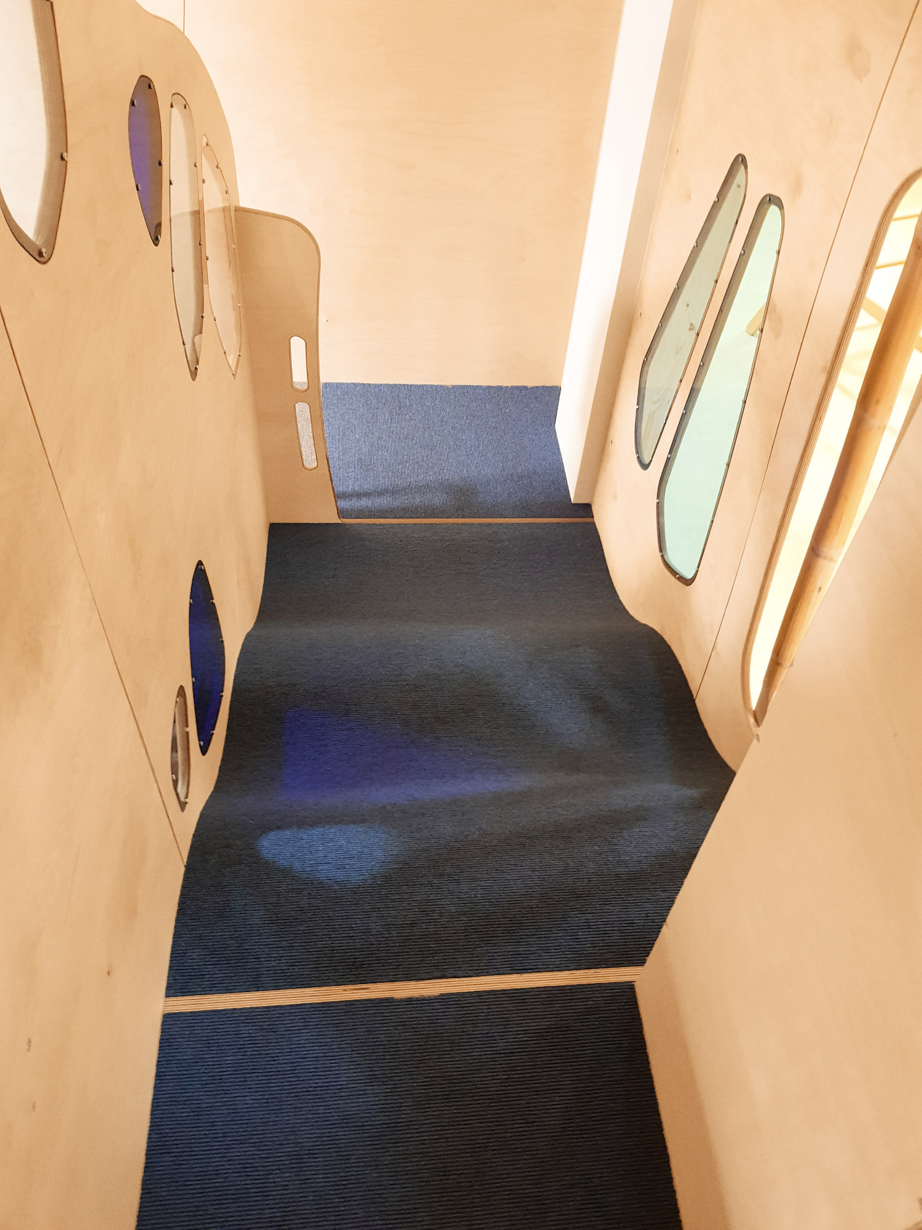
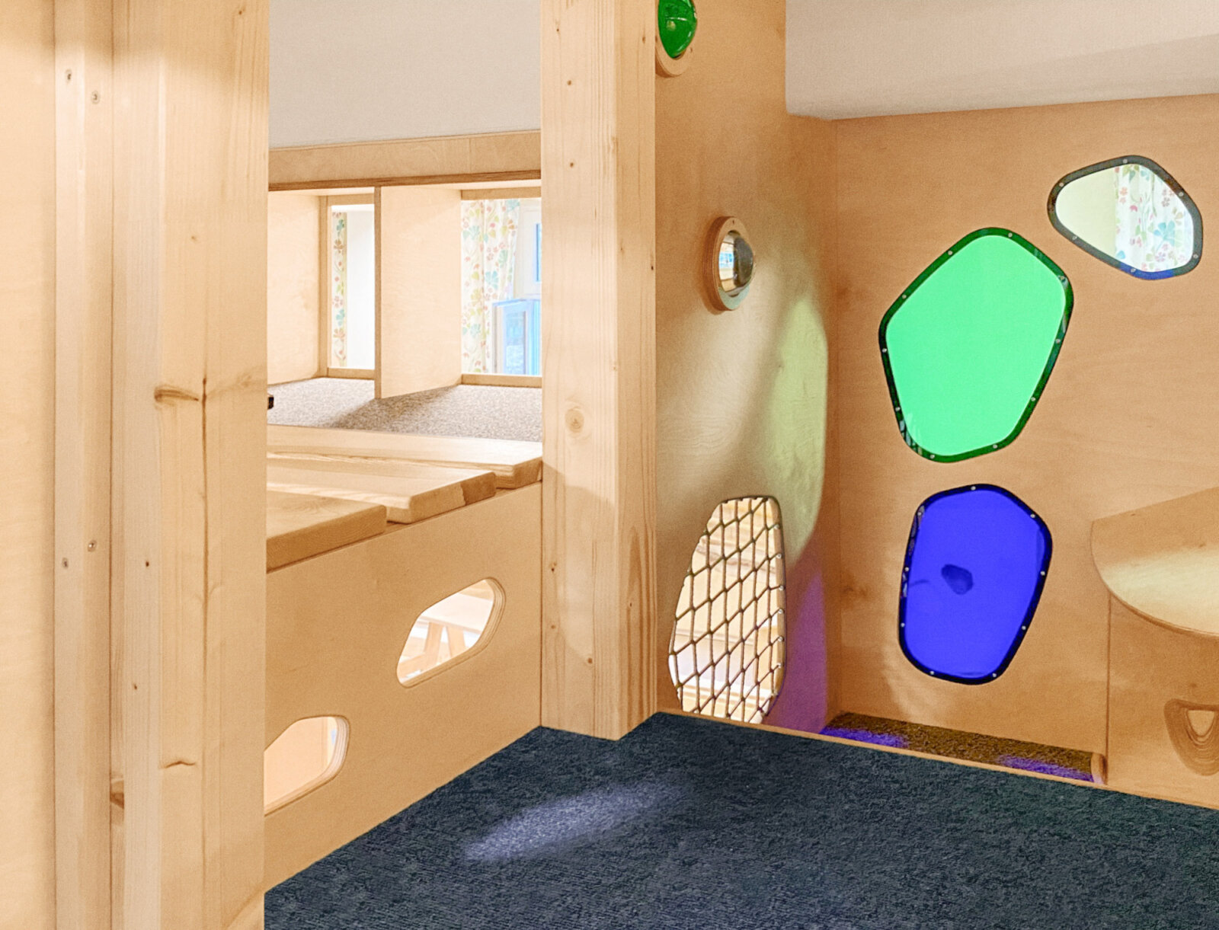
    Two main staircases that are comfortable even for adults, and many hidden additional paths for children to explore different balcony and bridge levels; full use of the space up to the ceiling; further zoning of the areas using motor skills beams

  • Services

    Concept, Planning & Development, Color Scheme, Acoustics, Construction Drawings, Implementation

  • Cooperations

    Kamak Acoustics