
Daycare | Table Manners | Renovation

A new centerpiece for the home

The Pfiffikus Preschool in Berlin is a facility operated by Kinder in Bewegung GmbH. Throughout the building, it creates situations that encourage children to engage in independent activities—all materials and spaces are designed to inspire and provide guidance.

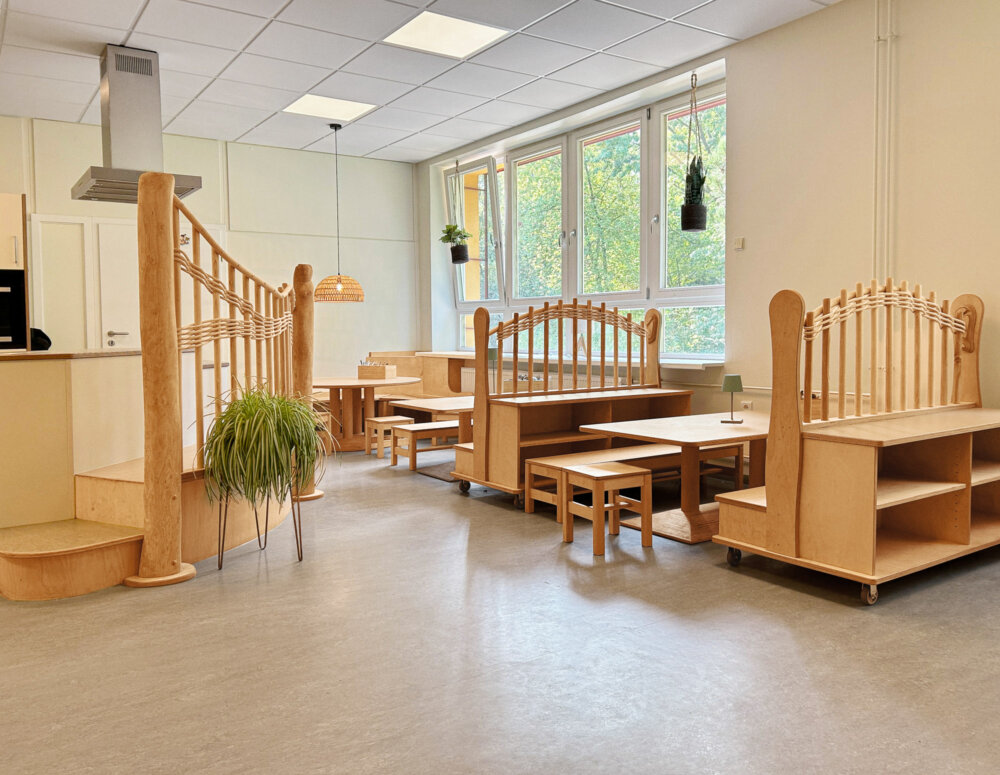
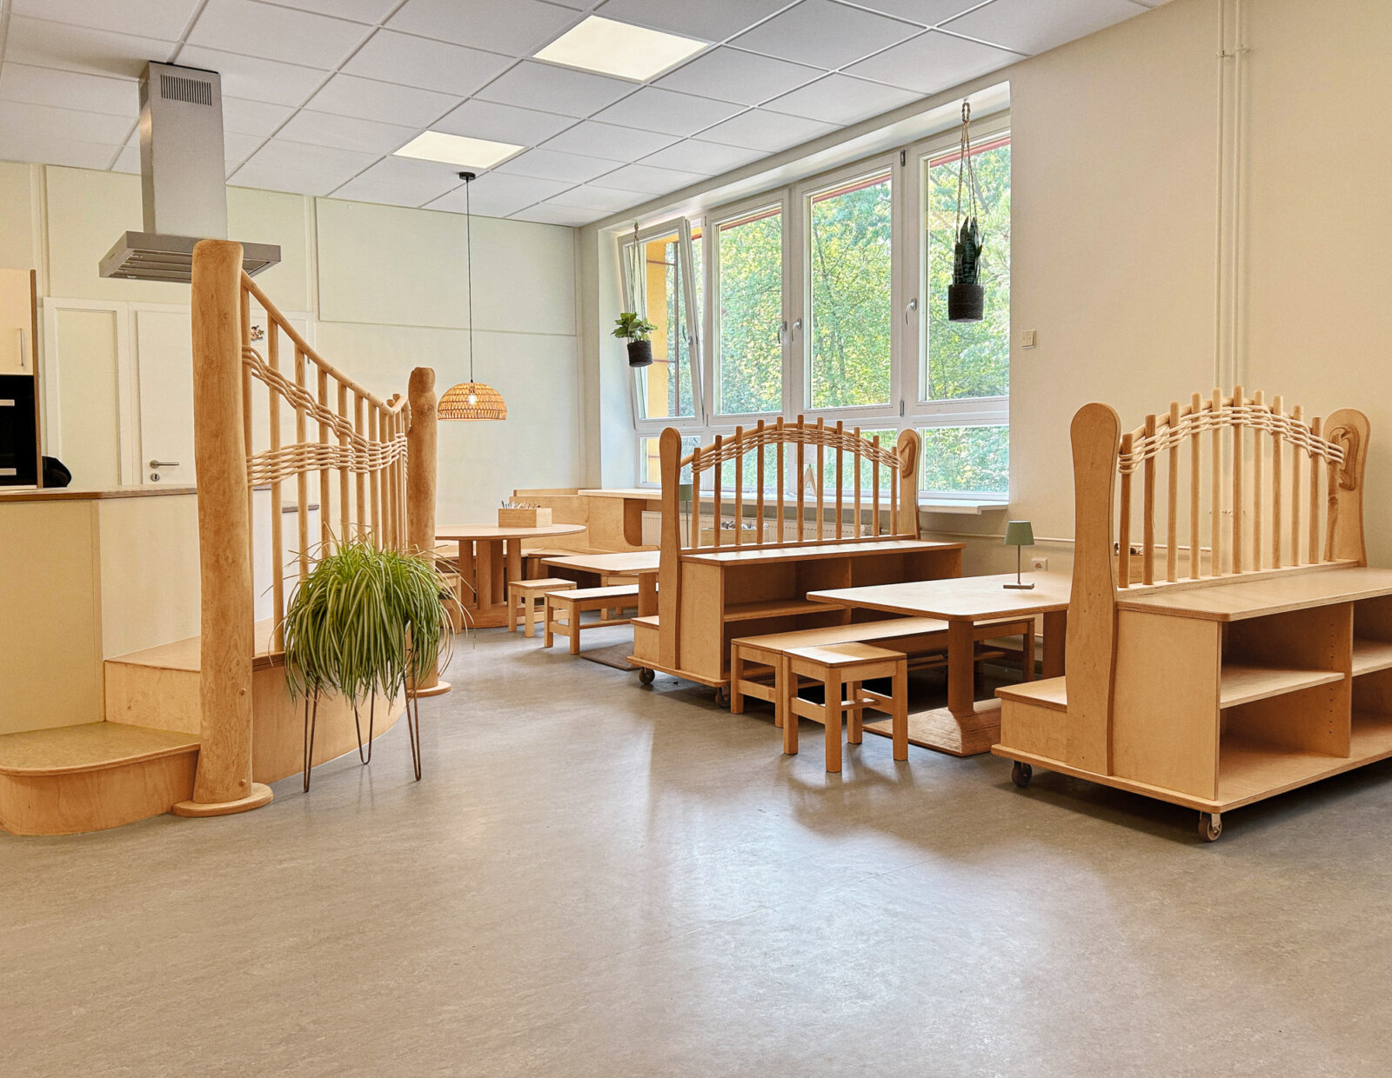
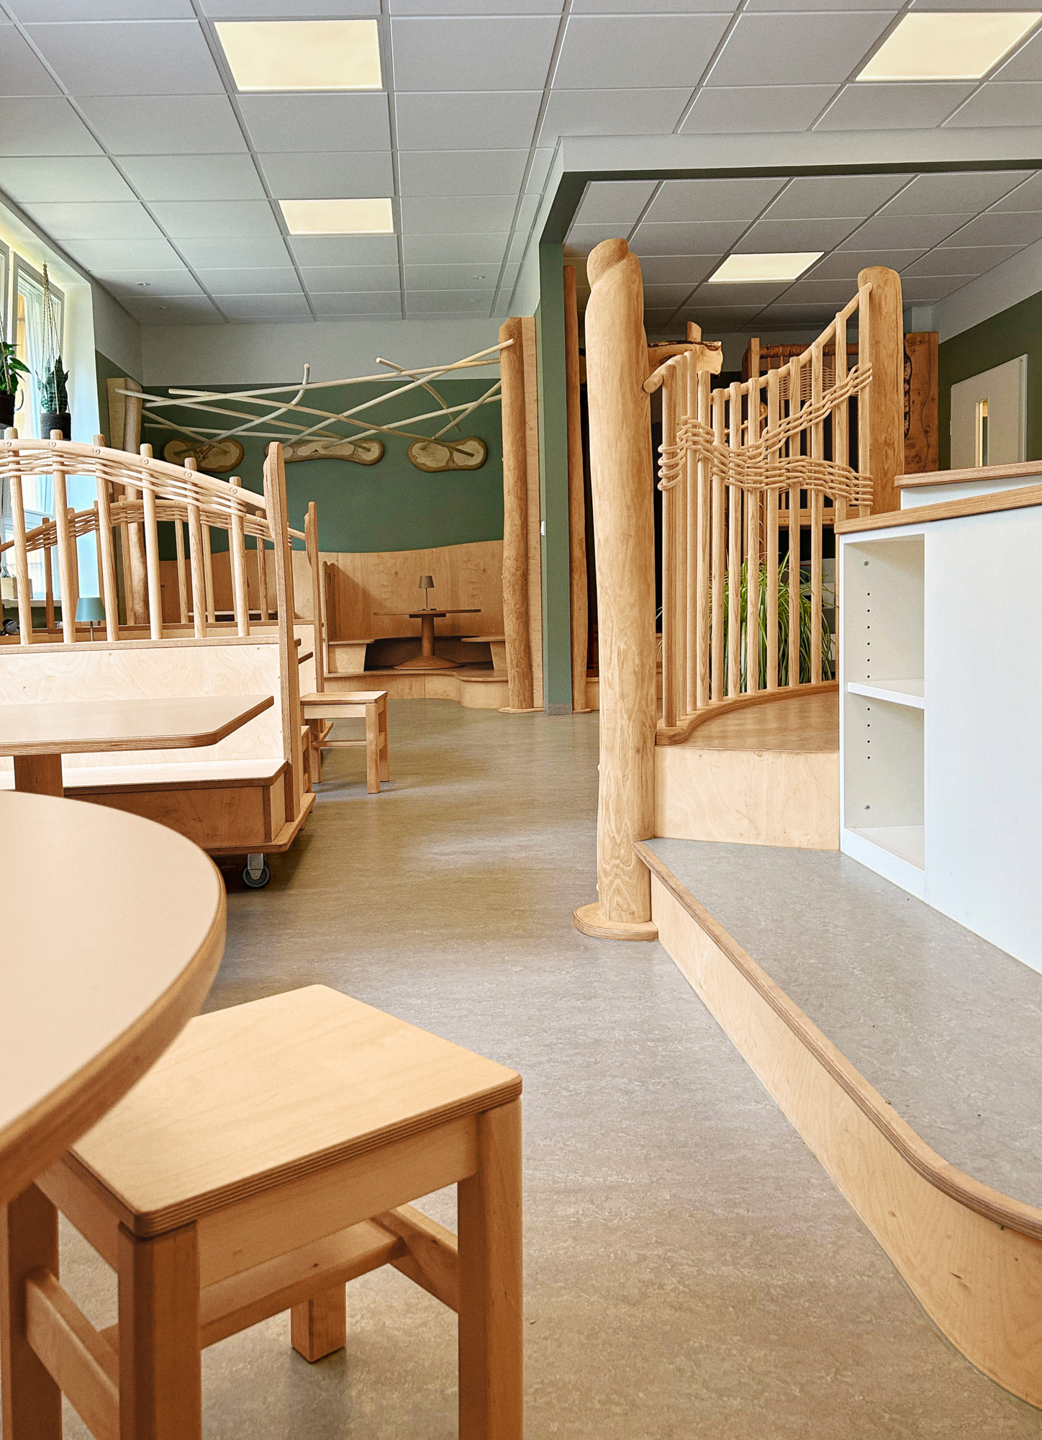
Against this backdrop, the children’s restaurant has become a central hub in the facility’s daily life: Its design provides guidance, sparks curiosity, and functions organically because the space is laid out in a way that allows children to interpret it on their own and use it intuitively.

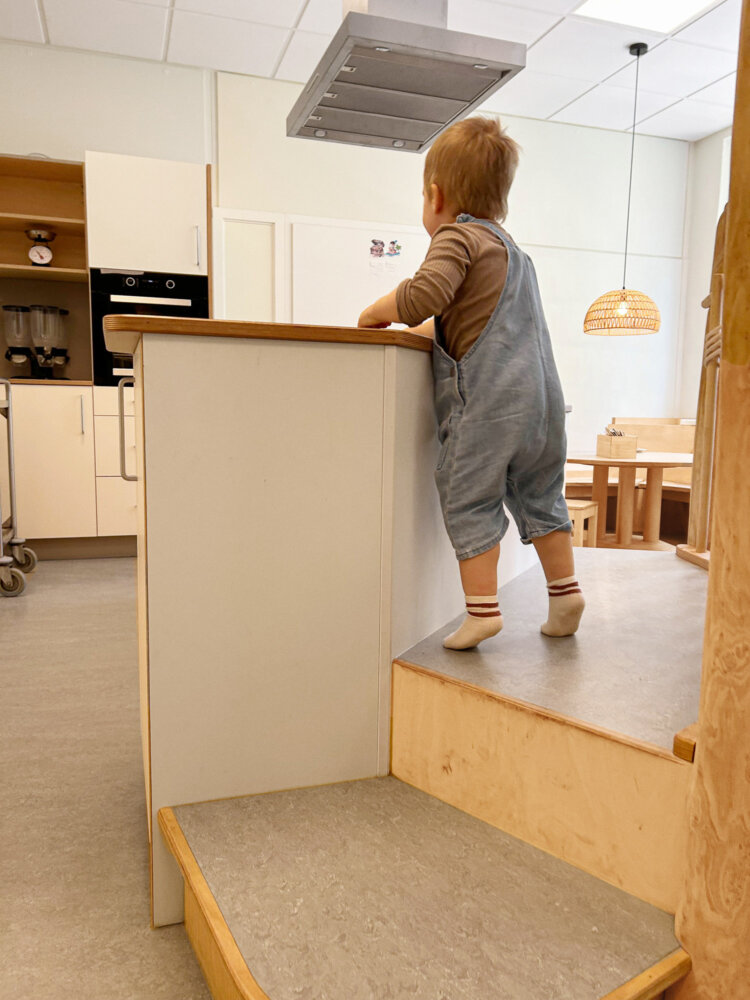
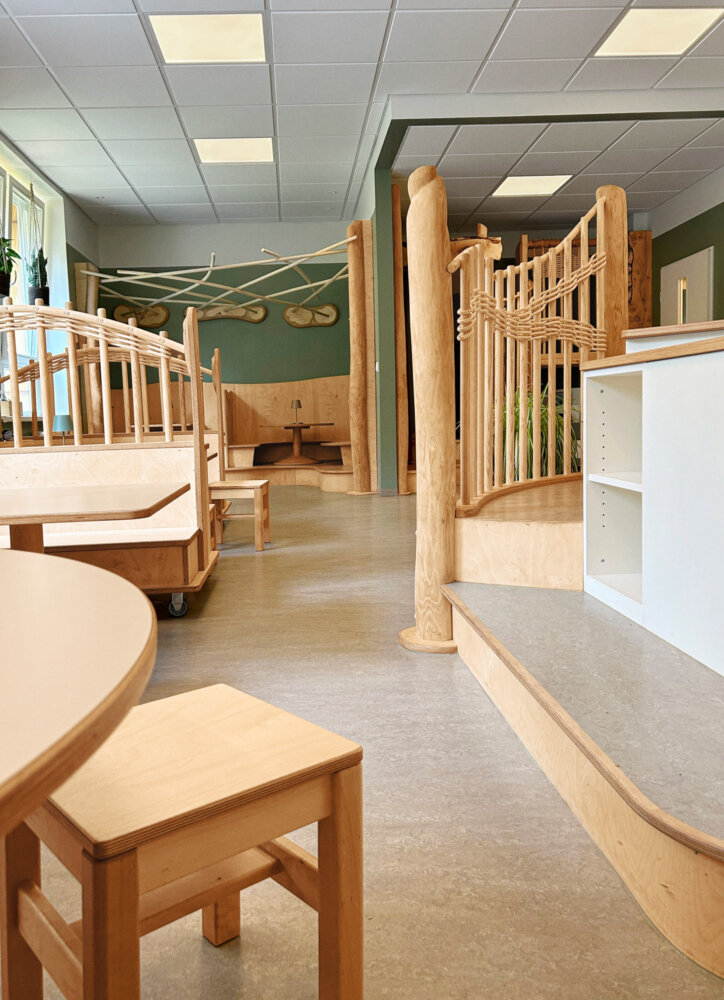
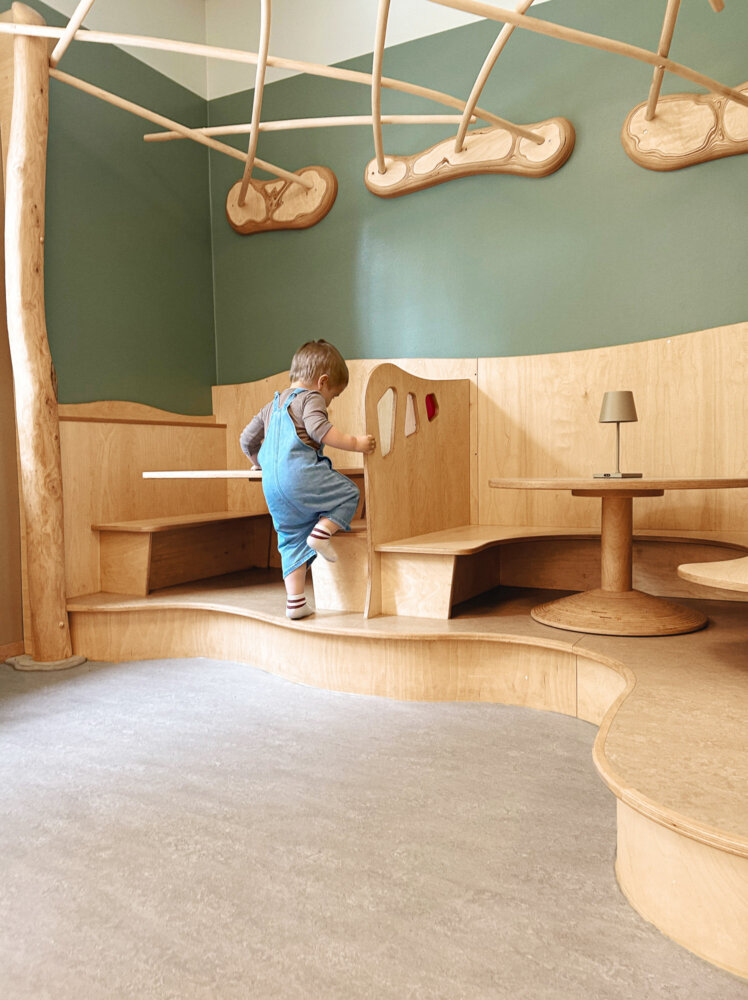
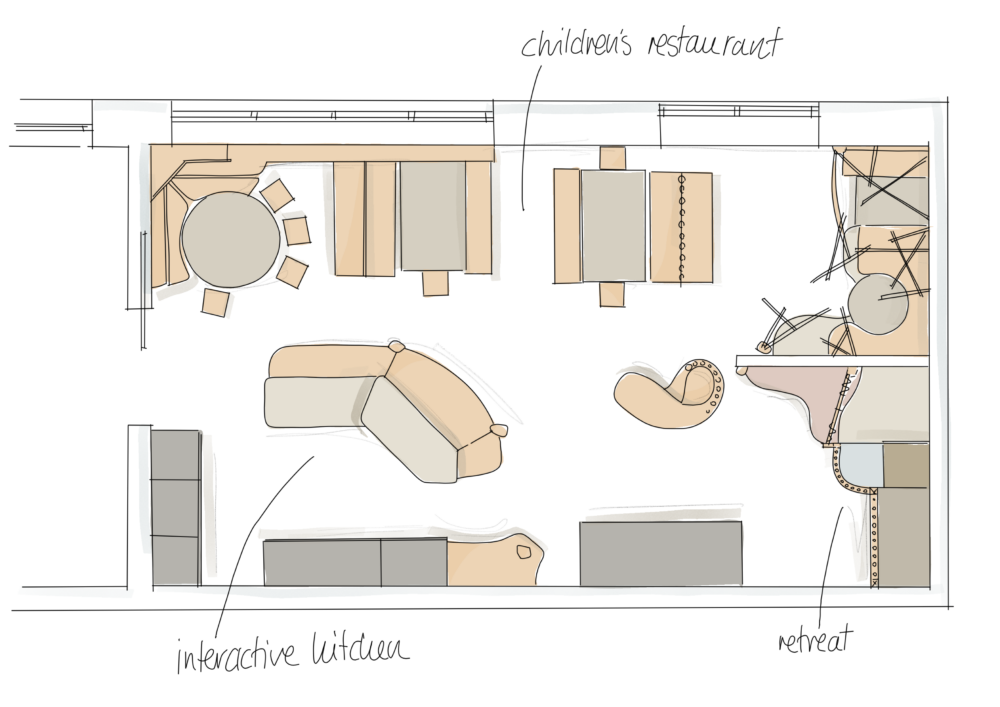
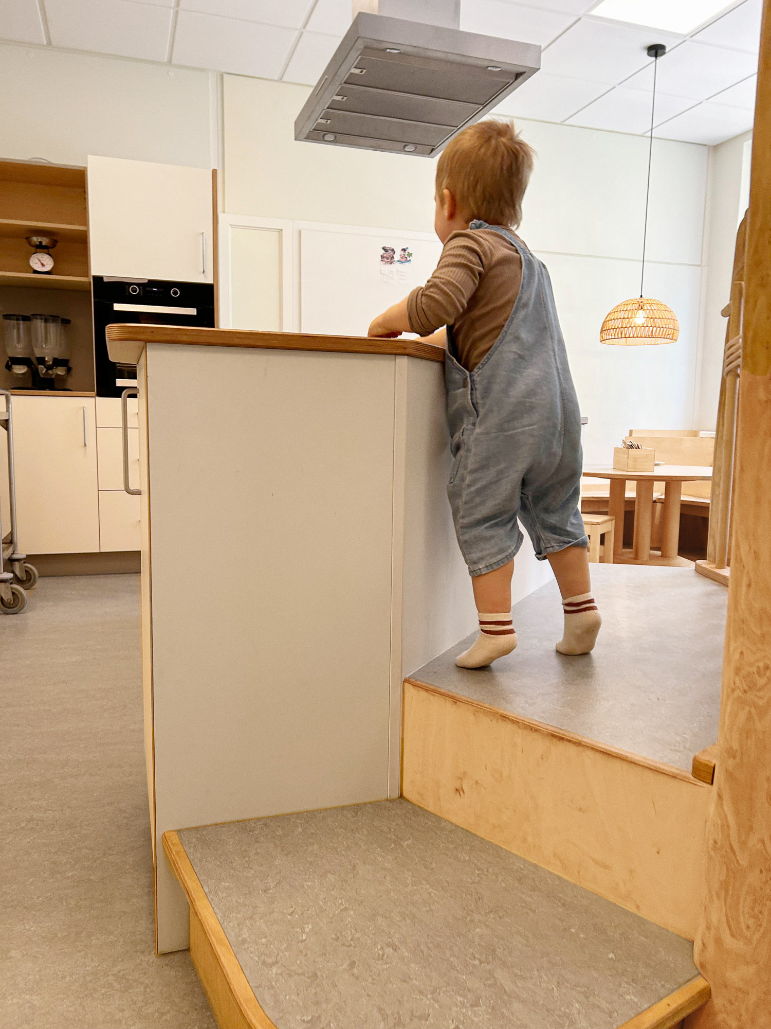
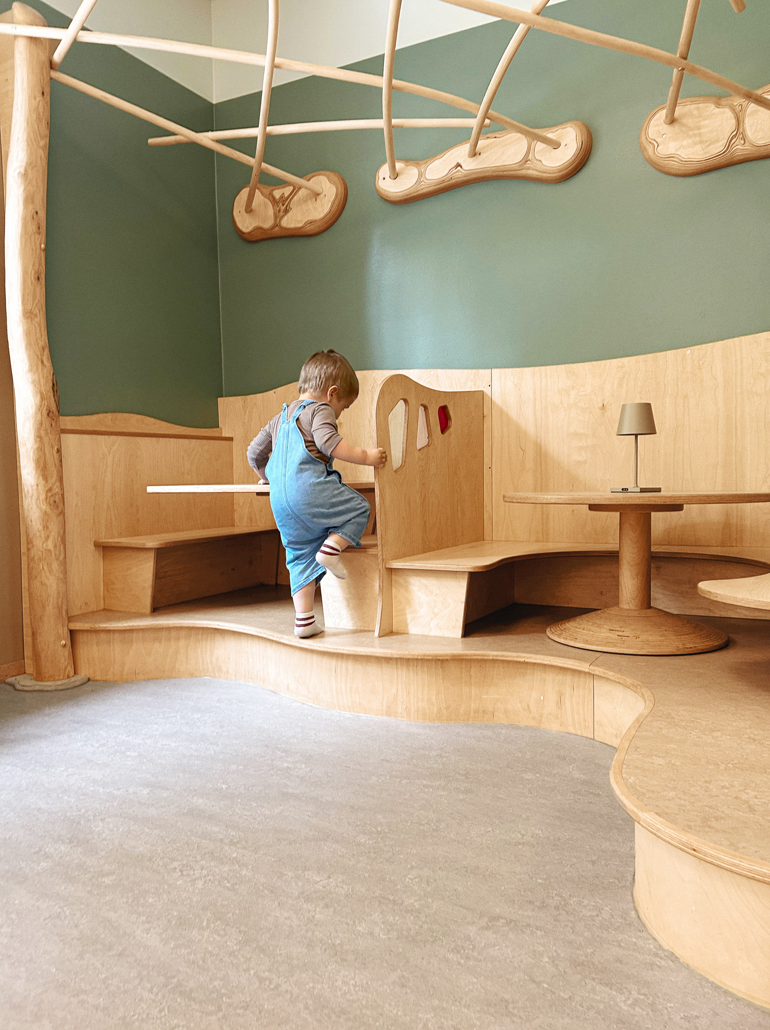
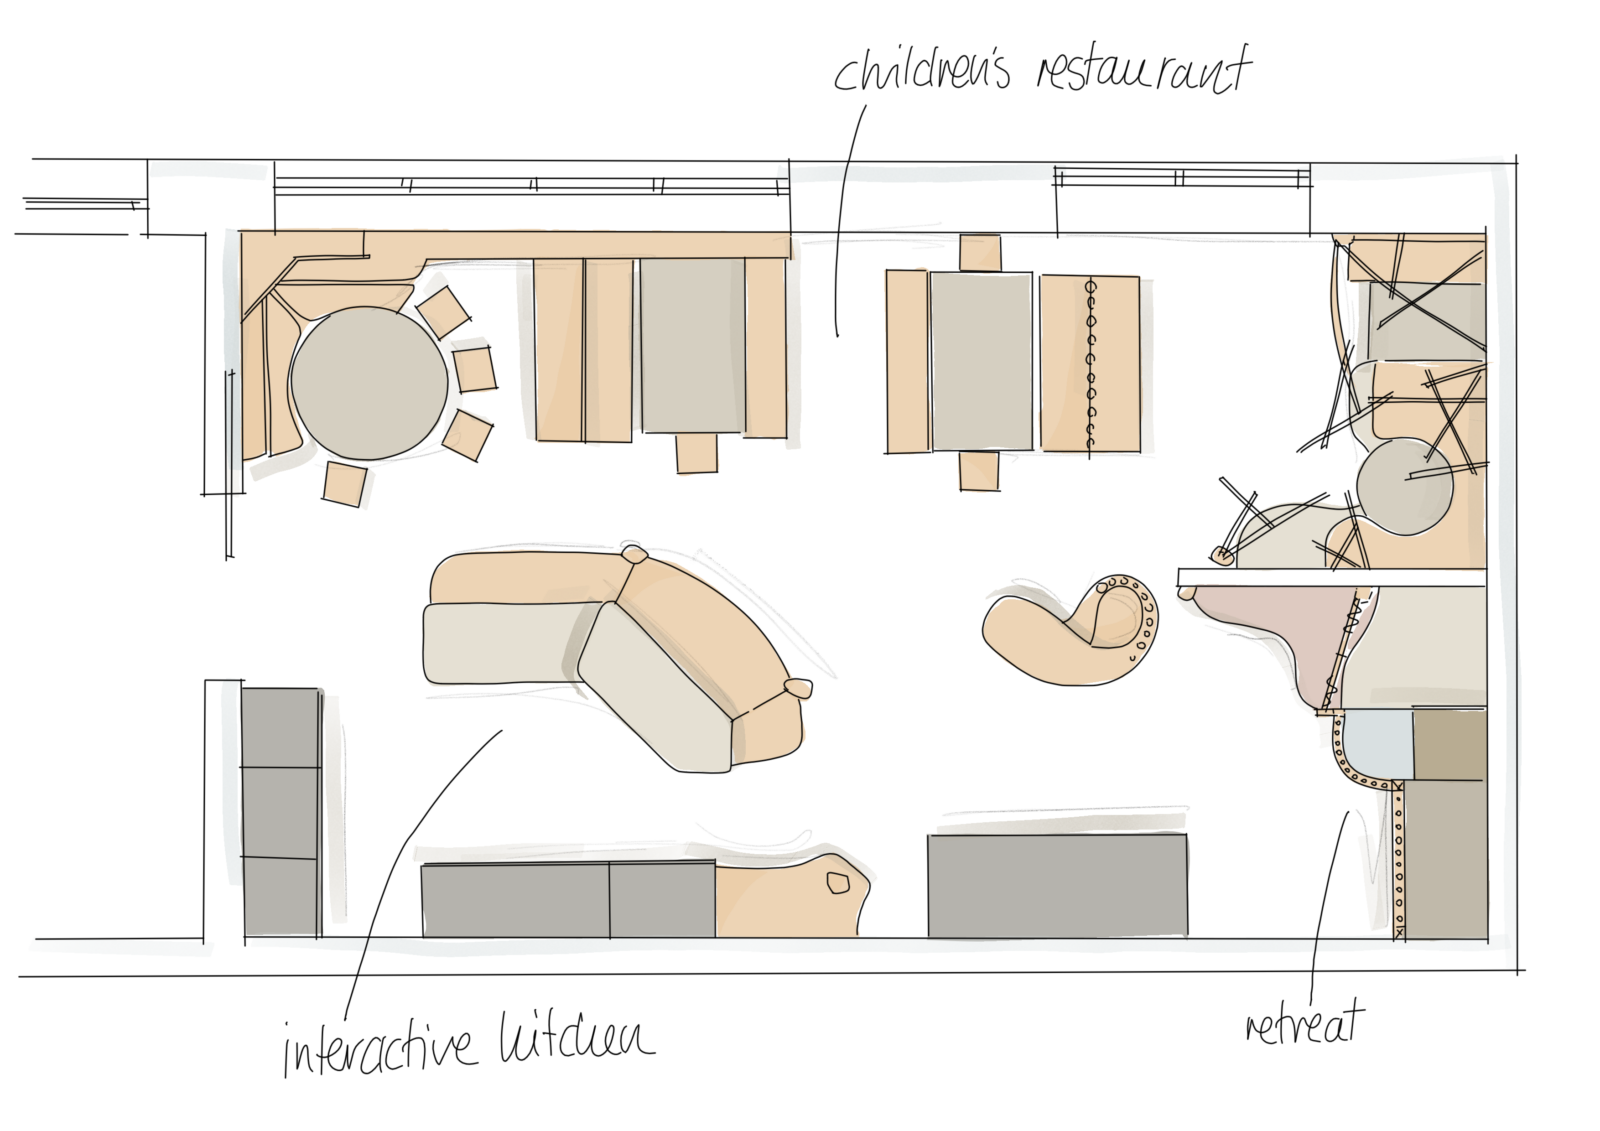
The space can accommodate up to 30 children at a time in sheltered dining nooks, each designed differently according to age group and offering appropriate settings. The area is complemented by a hands-on kitchen that engages children from nursery age through to school entry. In its design, different work heights for children and adults are integrated; pathways and sightlines are coordinated so that collaborative work can develop intuitively.

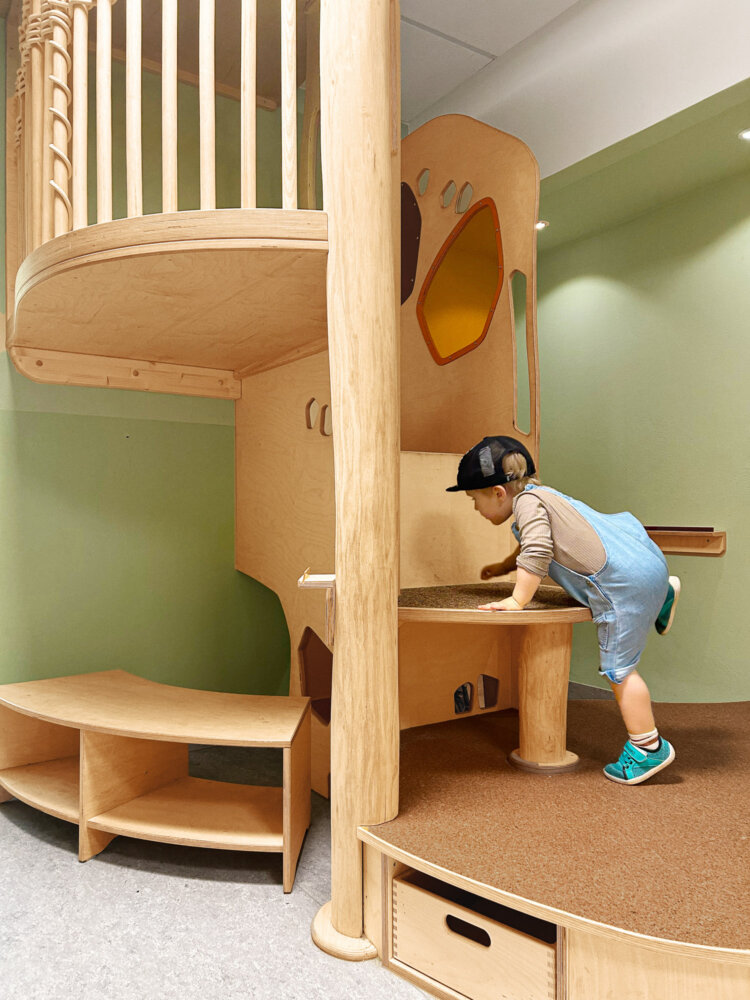
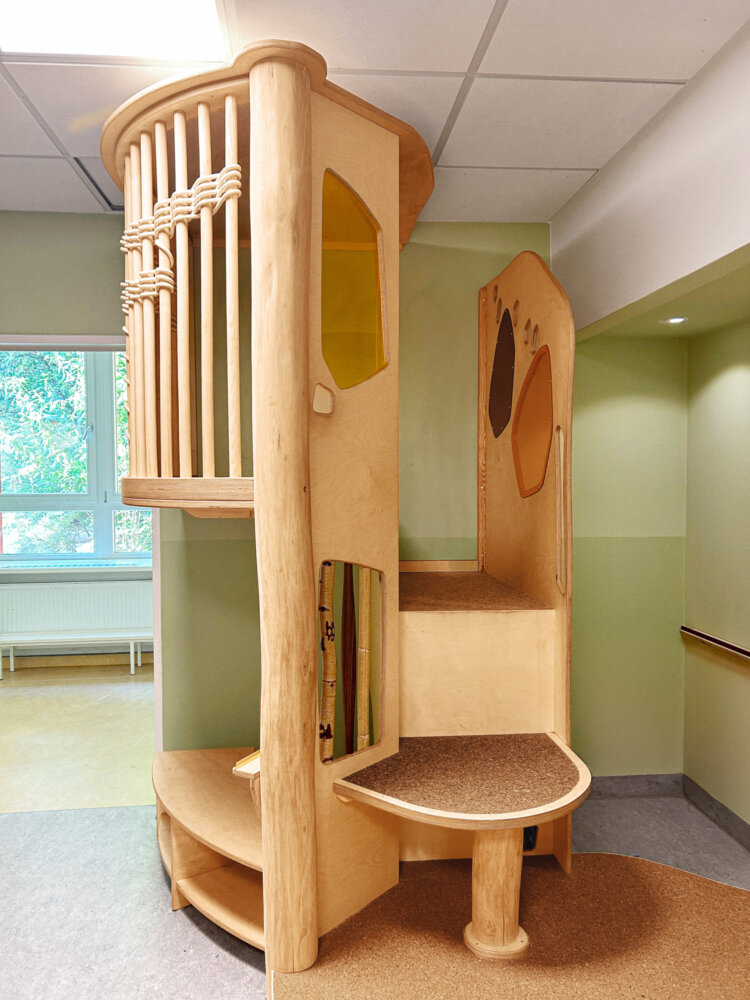
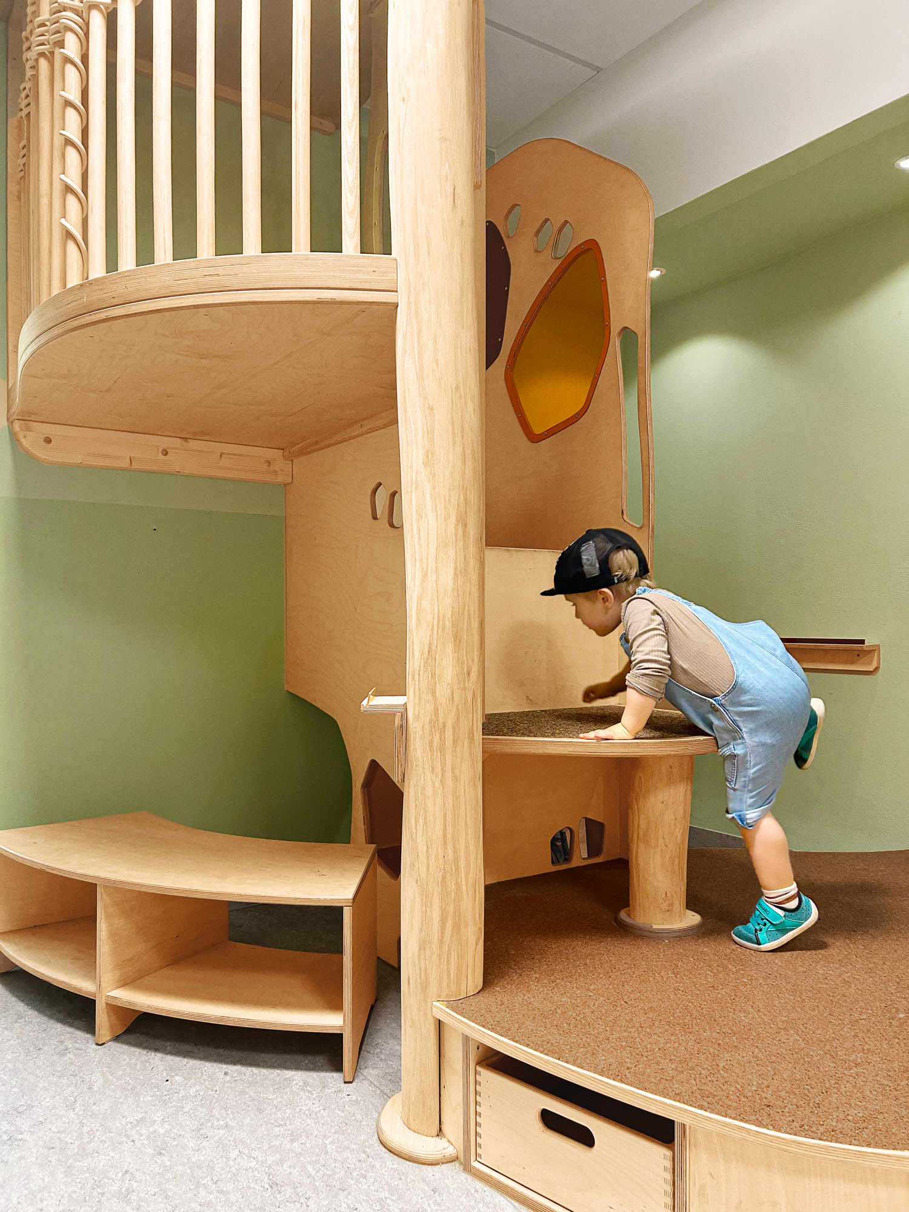
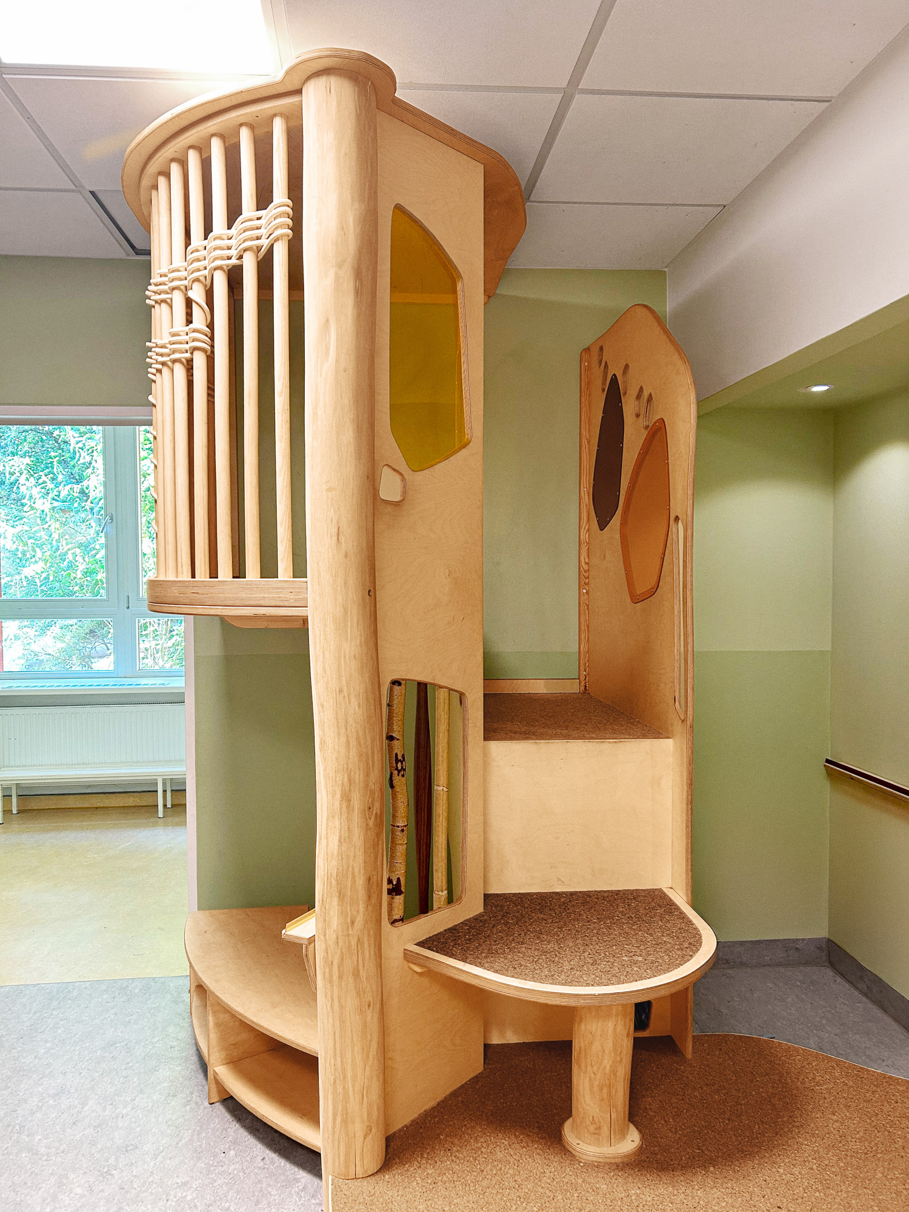
Directly adjacent, a raised platform area with a red velvet curtain and tactile elements expands the space to accommodate additional uses. It offers opportunities for quiet time and role-playing and helps ensure that the children’s restaurant remains an integral part of daily life beyond mealtimes and guided cooking activities.

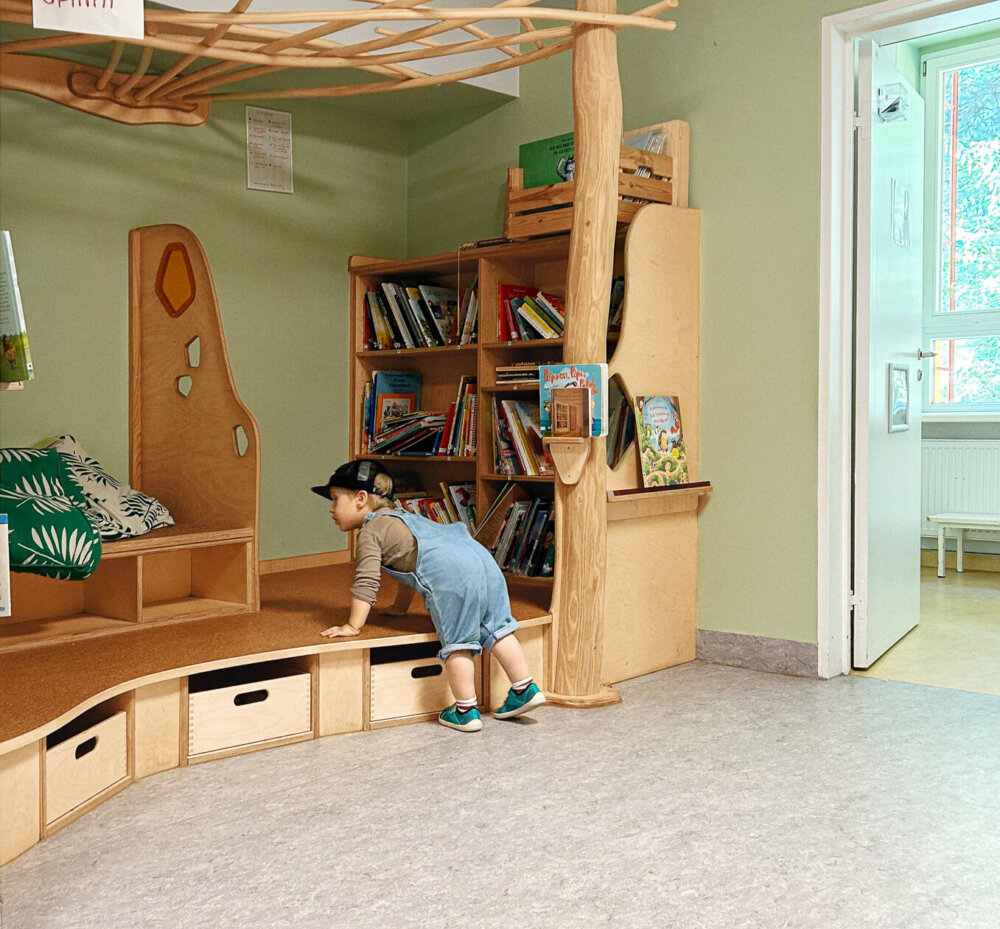
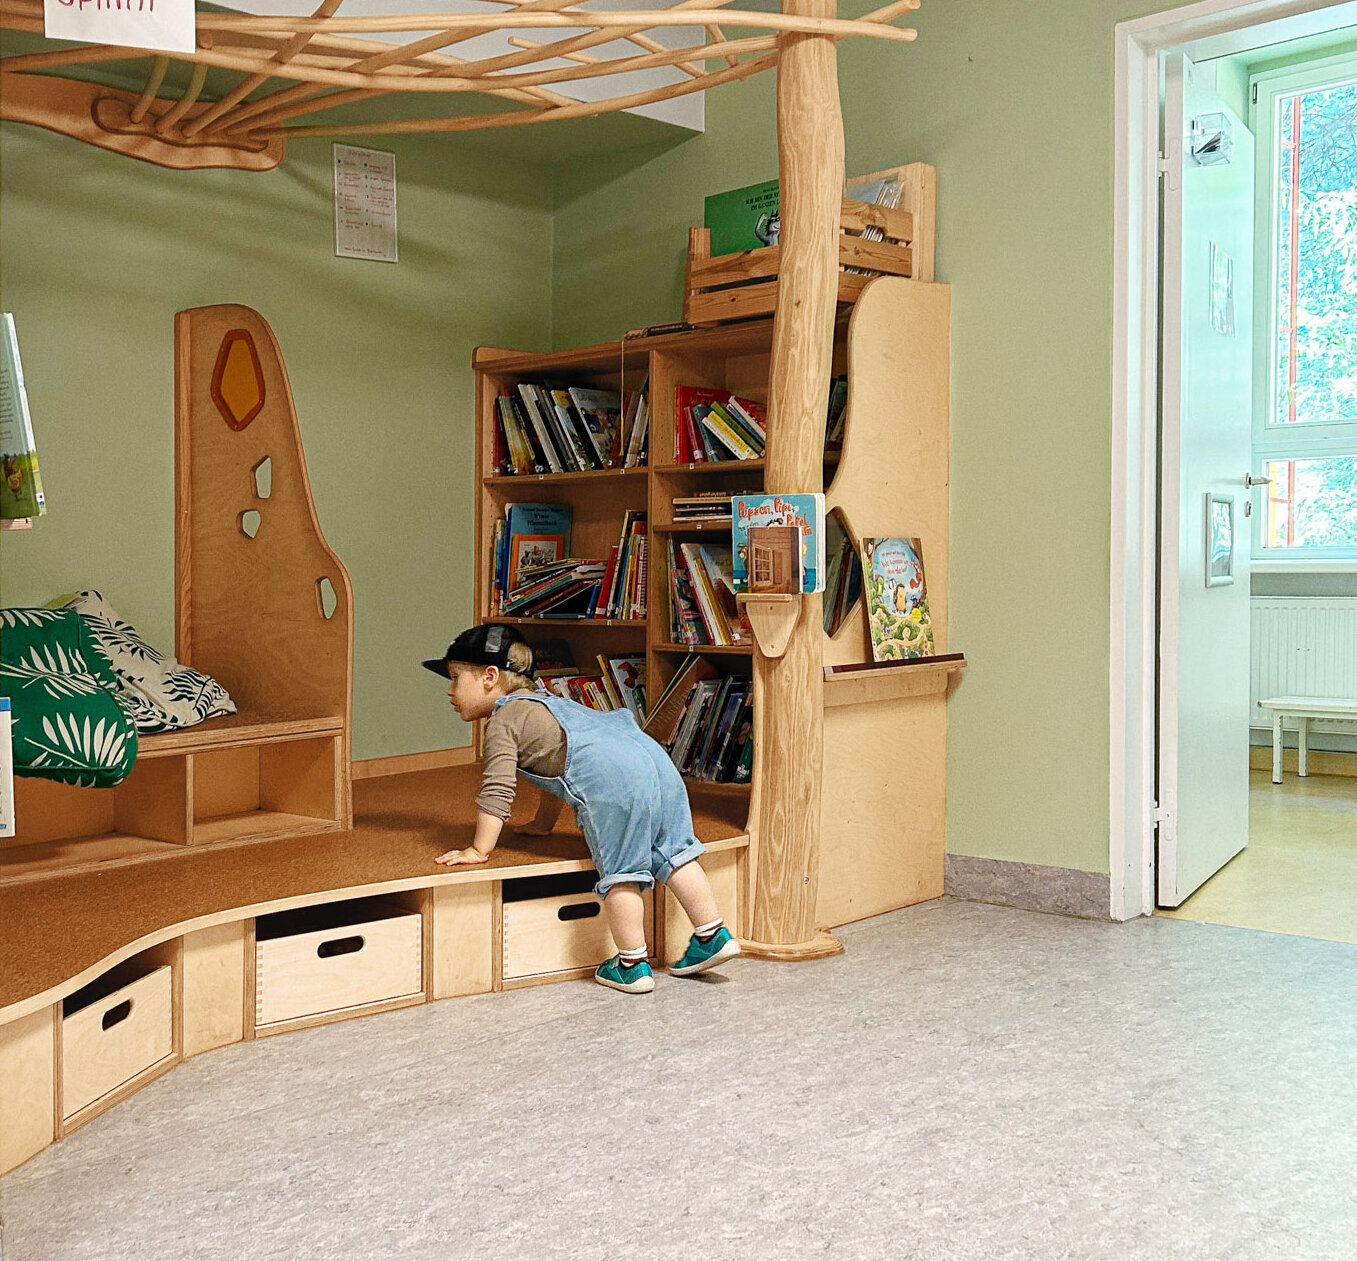
In the hallway area, a built-in library nook stocked with picture books and offering quiet spots to relax complements the space and extends the design concept beyond the restaurant area itself.

Planning

Thoughts on the Project

“We wanted to create a multifaceted space for learning and socializing with a welcoming atmosphere. Because the room is open all day, the children visit it not only to eat, but also to play, look at books, or simply chat and hang out. Here, children from the nursery and preschool can meet—children who otherwise have little interaction in the day-to-day routine of the daycare center. For the staff, the space has become a hub for networking, where they get to know one another, exchange ideas, and make arrangements. We regularly use the kitchen to cook together—this constantly gives rise to new key learning moments: A conversation about which ingredients for the apple pie are solid and which are liquid, for example, has a physical dimension and is at the same time a great opportunity for language development. Which ingredients are familiar to the children? How do you describe something previously unknown?”
—Curtes Vollack

Project

Pfiffikus Preschool, Children's Restaurant in an Existing Building

Client

Kinder in Bewegung gGmbH – Berlin

Year

2022

  • Requirements

    A space for shared meals and cooking for all children in the center aged 2.5 to 6 years, featuring varied areas for socializing and quiet time. Ergonomic seating, tables, and work surfaces suitable for children of all sizes

  • Solution

    Protected seating areas for the youngest children, located away from traffic routes in a recessed space, and flexible seating niches with movable room dividers along the window front. A three-part kitchen layout featuring a wet bar, a storage area, and a cooking island with permanently installed interactive platforms.

  • Services

    Concept, Planning & Development, Kitchen Design, Color Scheme, Consultation, Material Sampling, Construction Planning, Implementation