
Schools and After-School Care | Tableware | Renovation

More than just a dining room

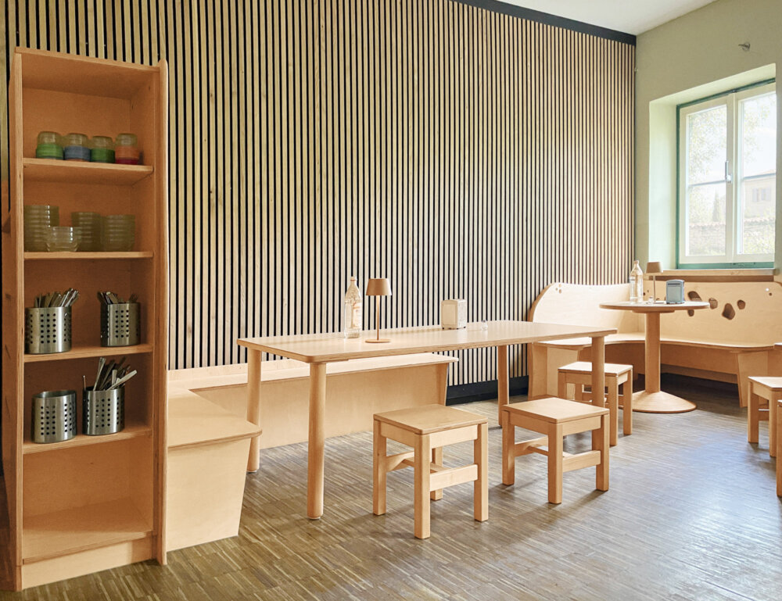
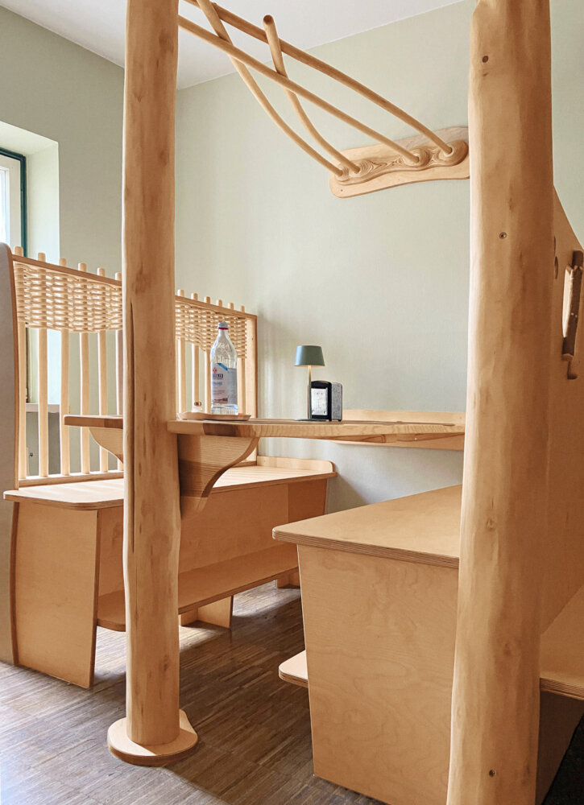
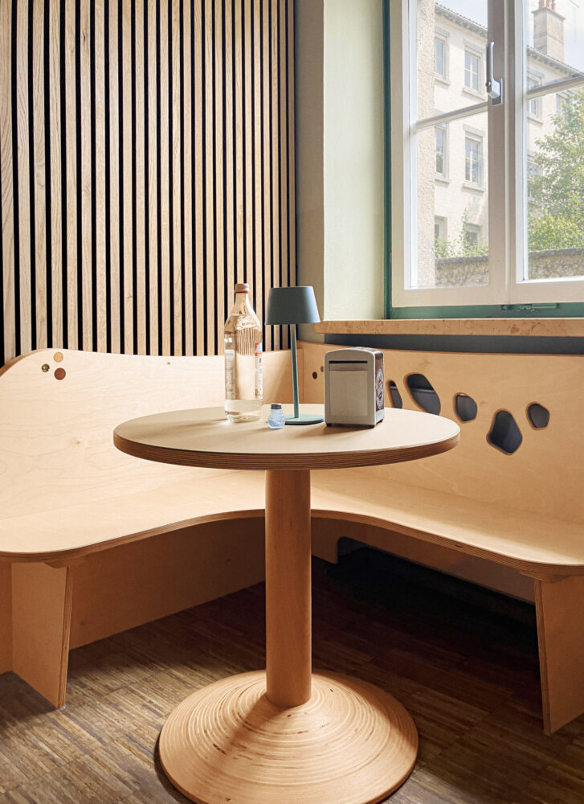
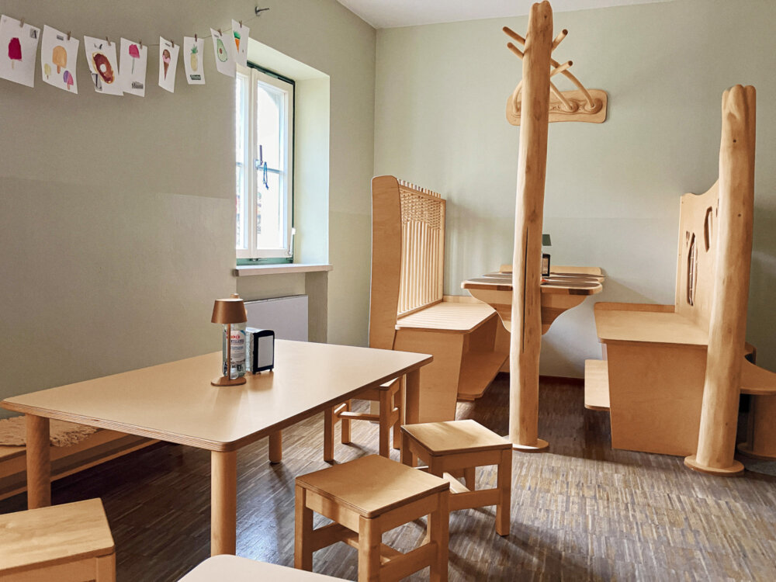
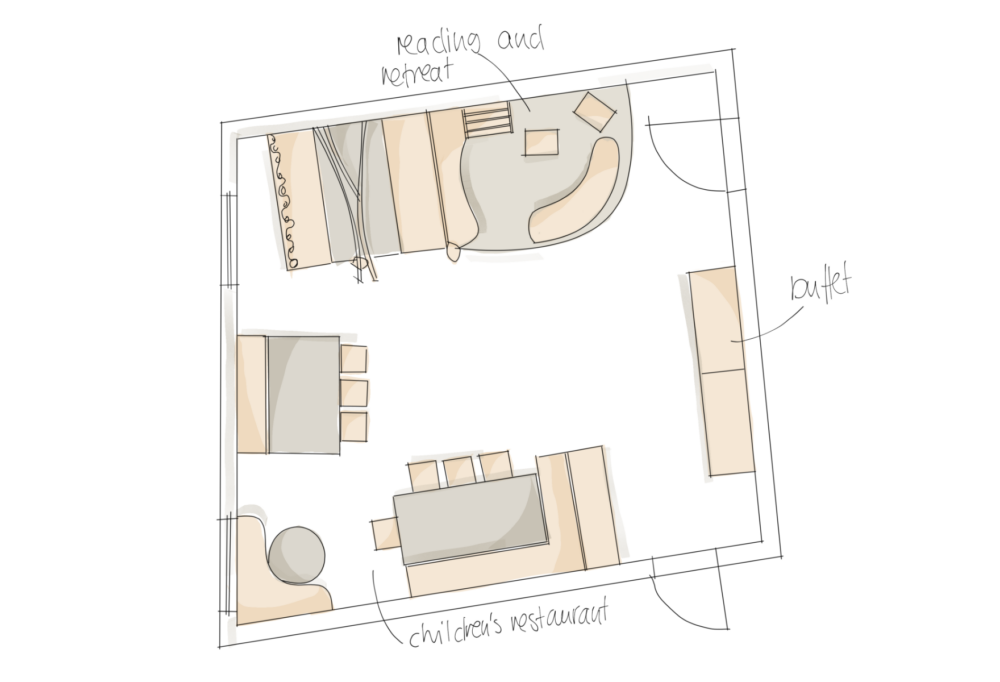
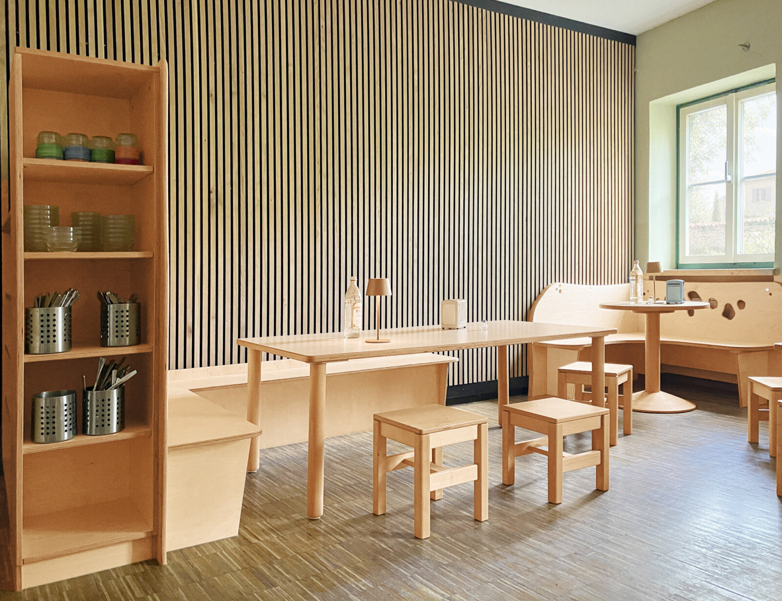
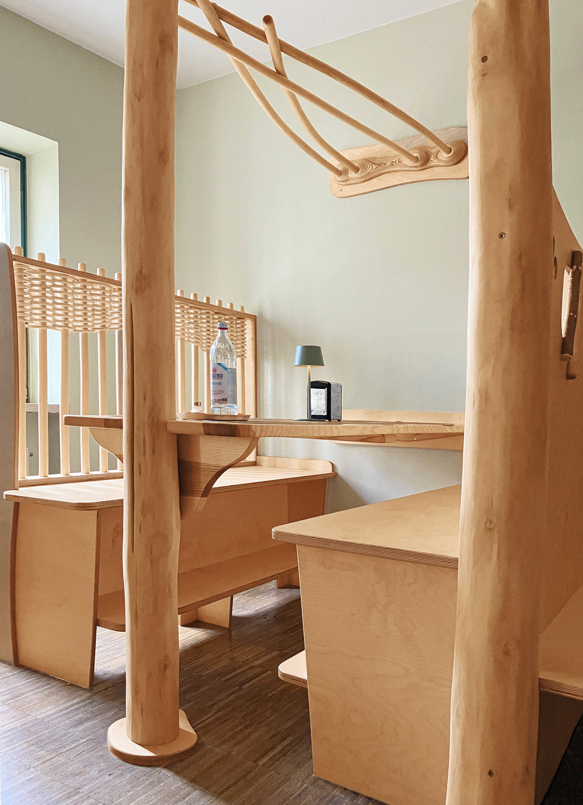
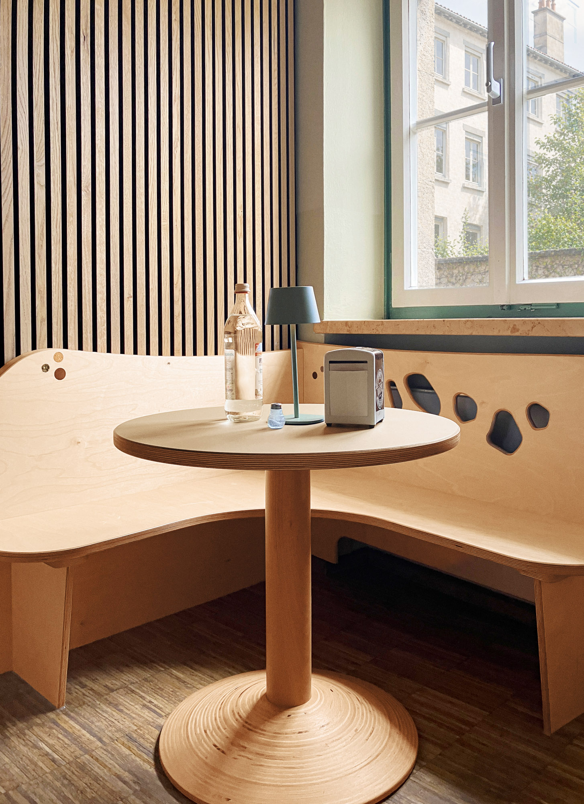
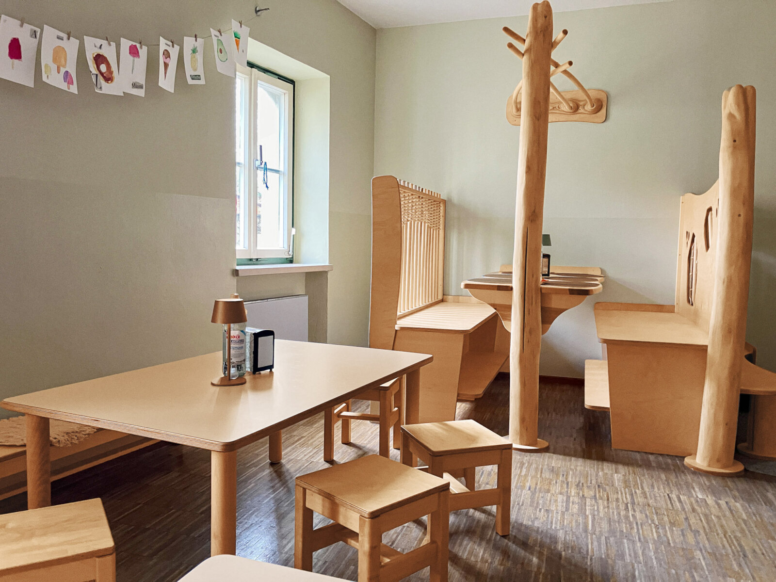
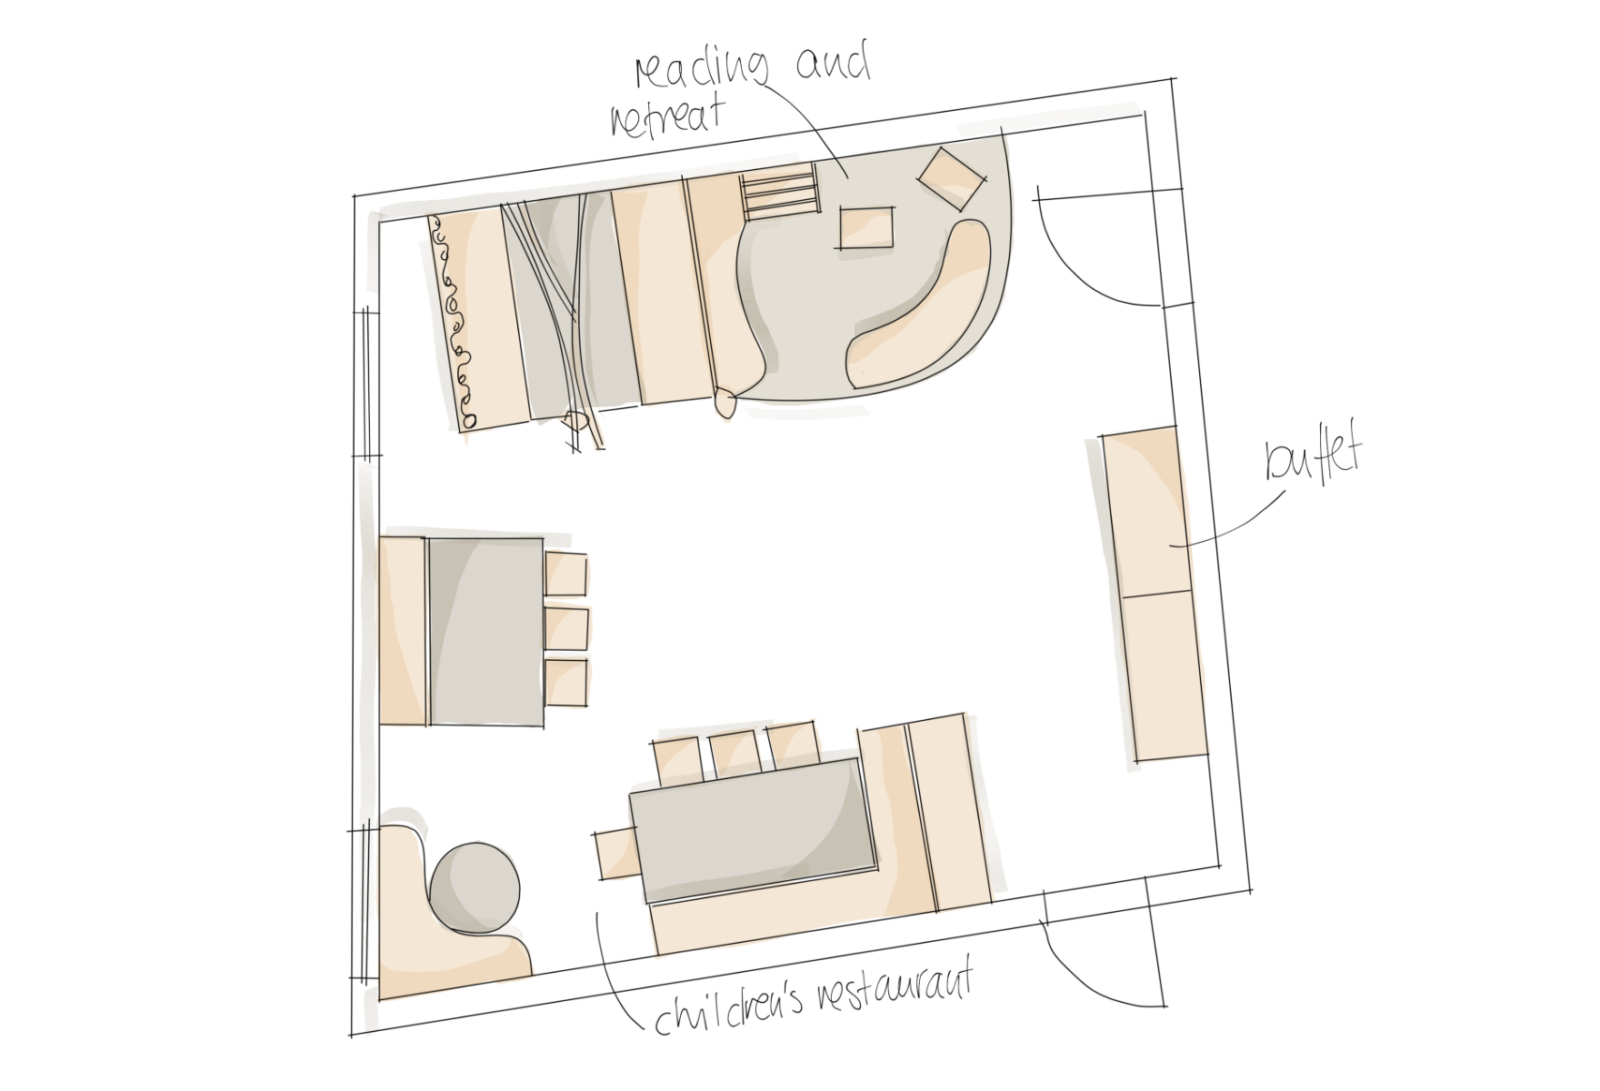
The new dining room at the Altstadt after-school care center in Regensburg was designed in collaboration with the children: During discussions, it quickly became clear that they had specific ideas and wanted seating areas with very different characteristics—ranging from a small two-person table in the corner to spaces for small groups, all the way to raised seating that puts them at eye level with the adults. Together, they also determined that quiet areas were needed where small groups could eat and chat undisturbed. Based on these wishes, a space was created that accommodates different situations side by side: In addition to open areas, there are now intentionally quieter zones that allow smaller groups to retreat and create a relaxed atmosphere at the table.

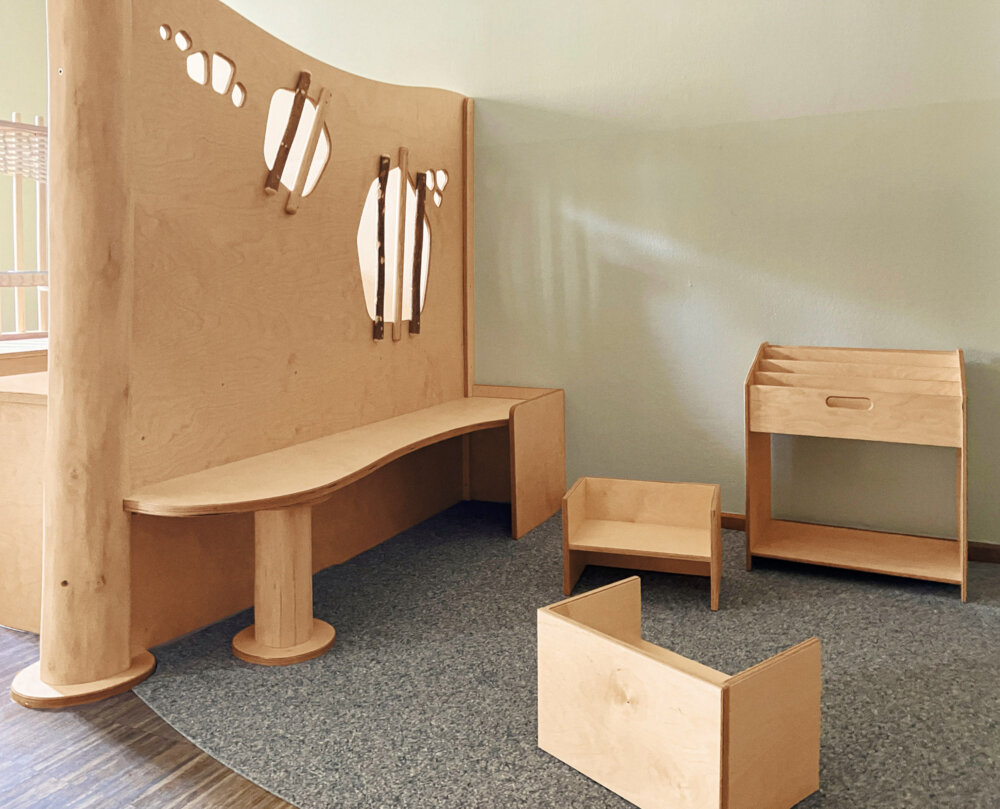
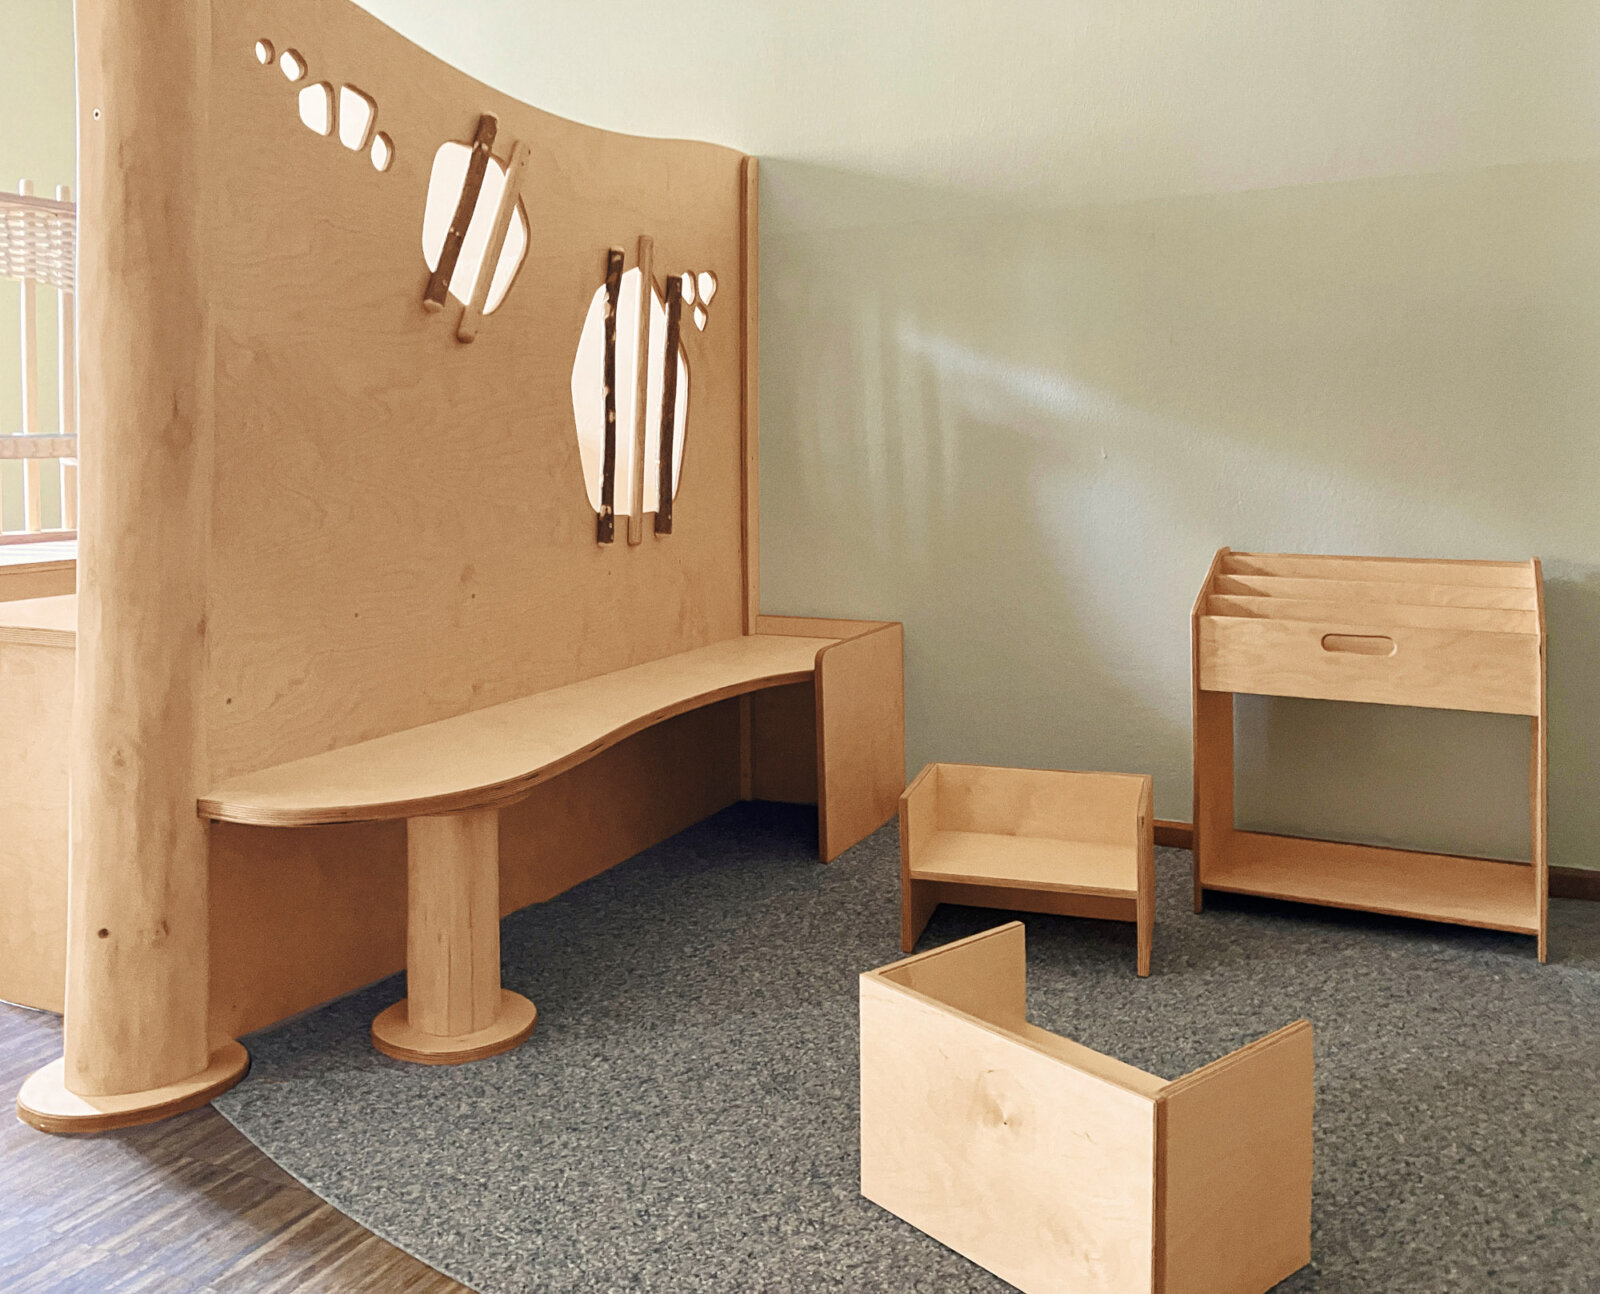
Since meals are served at staggered times rather than all at once, a waiting and lounge area was also set up where children can wait until a seat becomes available. This area is designed not merely as a transitional space, but as a distinct place where people enjoy spending time.

In everyday use, it became clear that the acoustic conditions needed further adjustment. In a second phase of construction, the room was therefore supplemented with additional PET felt elements on the ceiling and selected wall surfaces to reduce background noise.

Just how well the room has been received can be seen in the children’s own words:
“Here we dine, not just eat.”

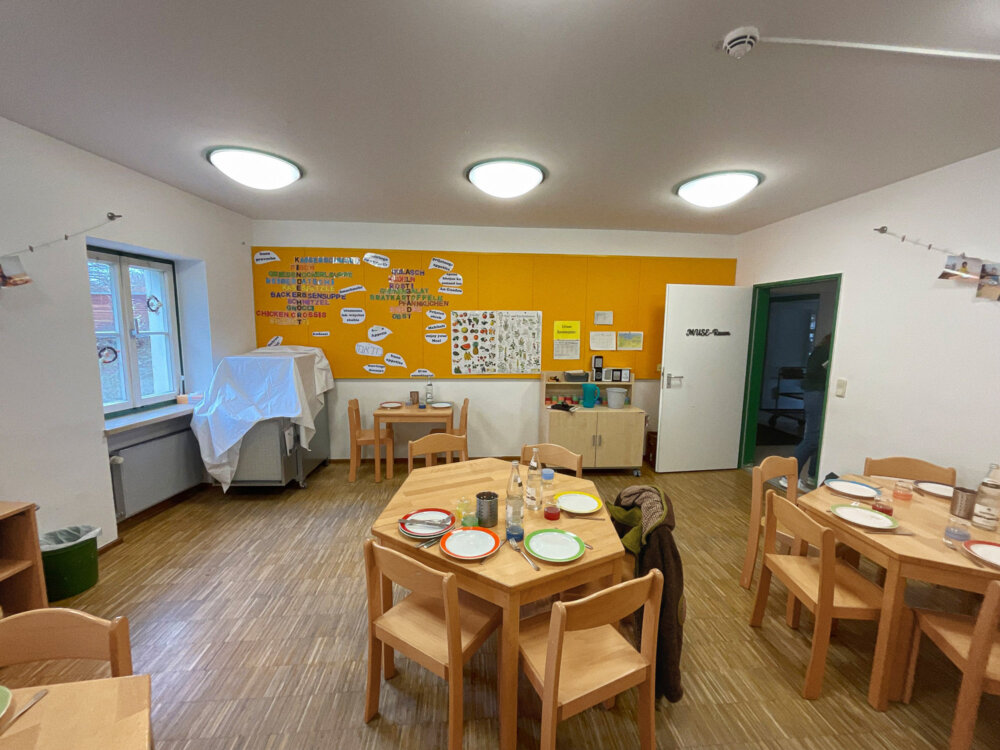
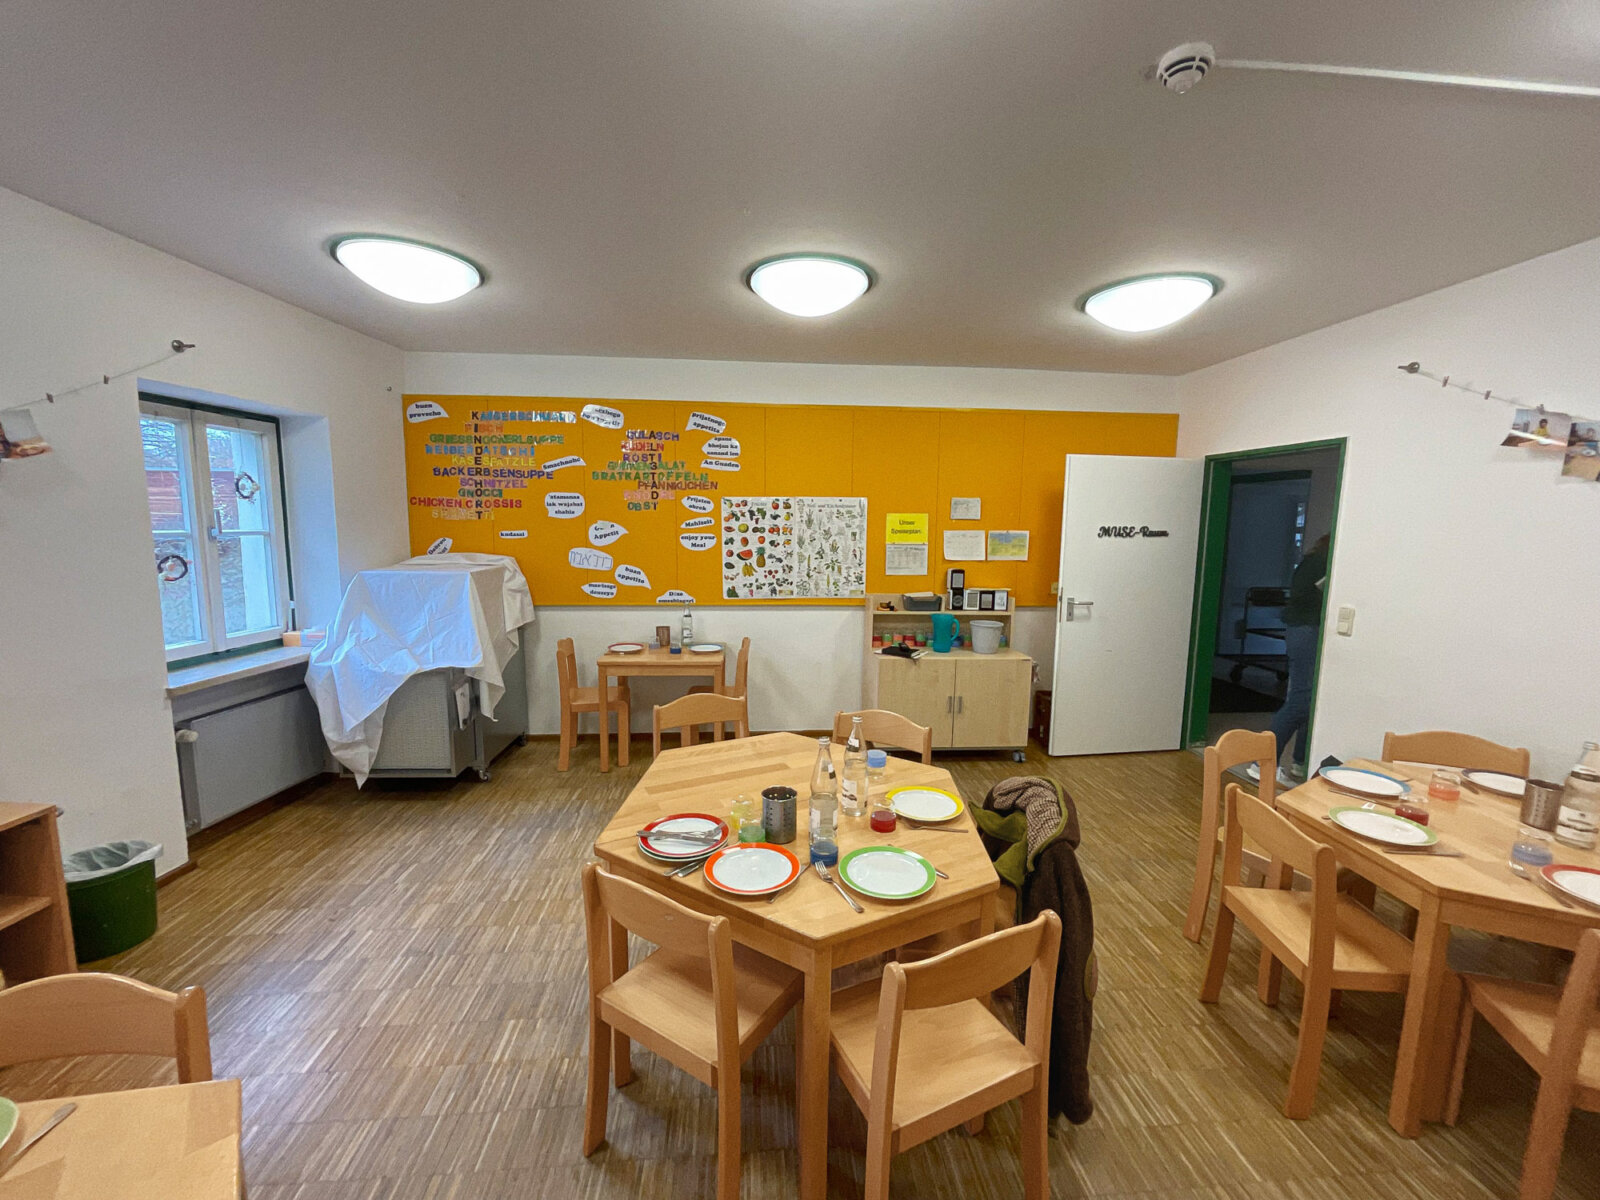
Before

Planning

Thoughts on the Project

“Our dining room has been called the MUSE Room for quite some time now. The name stands for ‘talking, playing, and eating together’—and with the new layout, it truly lives up to its name once again.”
—After-school program director Michaela Schleicher

Project

Old Town Daycare Center, Dining Room Renovation

Client

City of Regensburg

Year

2024

  • Requirements

    Providing 20 seats for elementary school-aged children. Designed to accommodate staggered lunch times and allow the space to be used outside of mealtimes. Reducing walking distances. Incorporating additional functions, such as a library using existing bookshelves.

  • Solution

    Four seating niches of varying sizes and heights, each arranged so that children cannot walk around the table. A mix of stools and benches for dynamic seating and flexible options for varying the number of children per table group. Additional waiting area.

  • Services

    Concept, Planning & Development, Color Scheme, Acoustics, Construction Drawings, Implementation

  • Cooperations

    Kamak Acoustics

  • Participation

    To furnish the dining room, funding for new tables and chairs was initially requested and approved. However, it soon became clear that this amount would not be sufficient for a more comprehensive redesign of the space—especially given the challenging acoustic conditions and the need for renovation.As a first step, planning and coordination were therefore carried out together with the staff and the children. Building on this, stools, benches, and tables were procured. At the same time, an application for investment cost funding was submitted for the following year to implement the remaining measures. The resulting delay proved beneficial, as it gave the children the opportunity to actively participate in developing the solution.