
School and After-School Care | Physical Activity | Historic Buildings

A New Lease on Life for a Historic Chapel

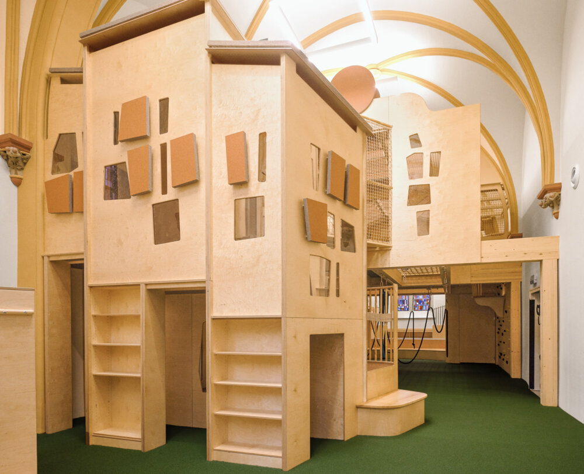
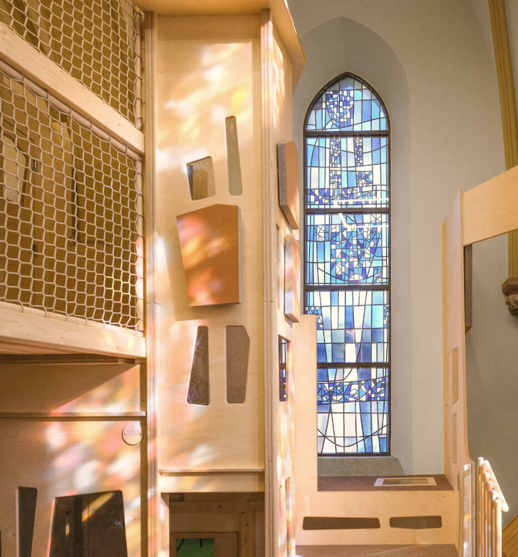
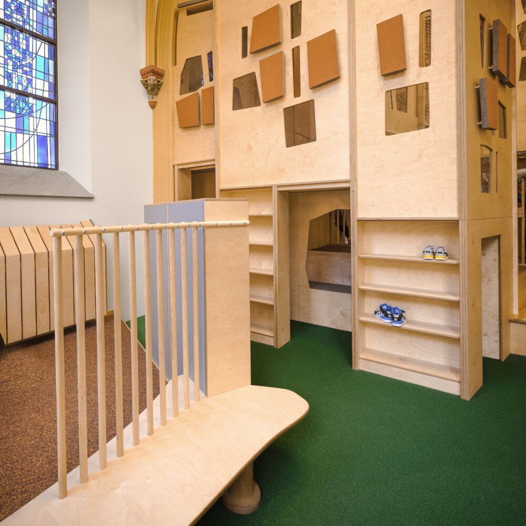
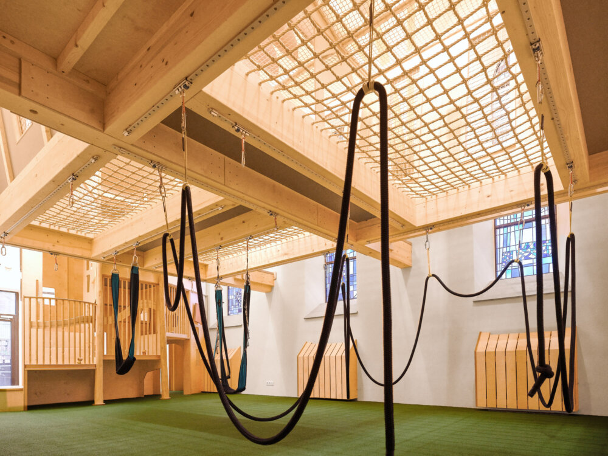
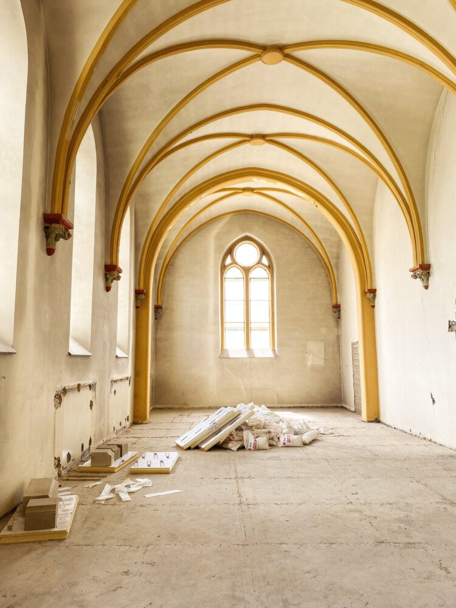
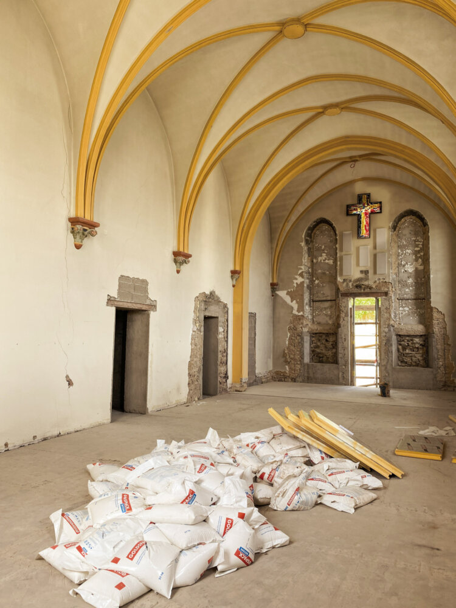
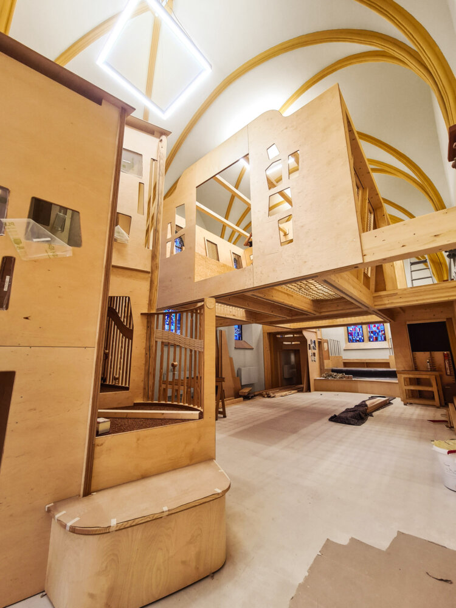
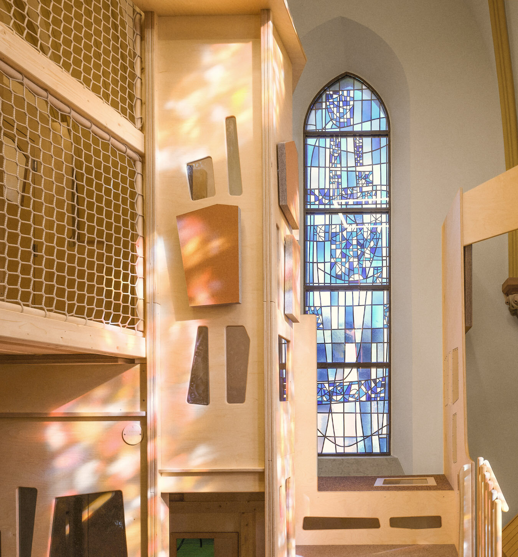
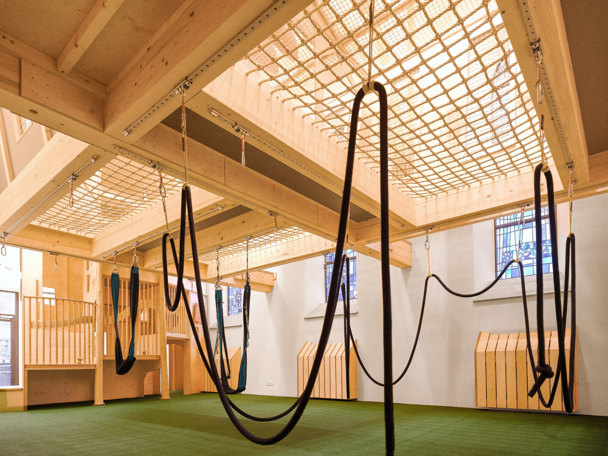
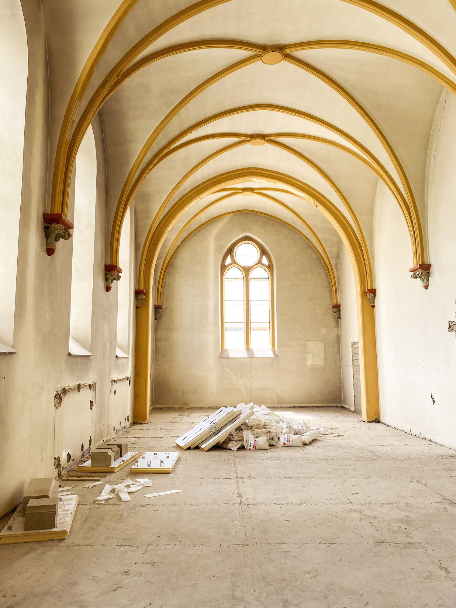
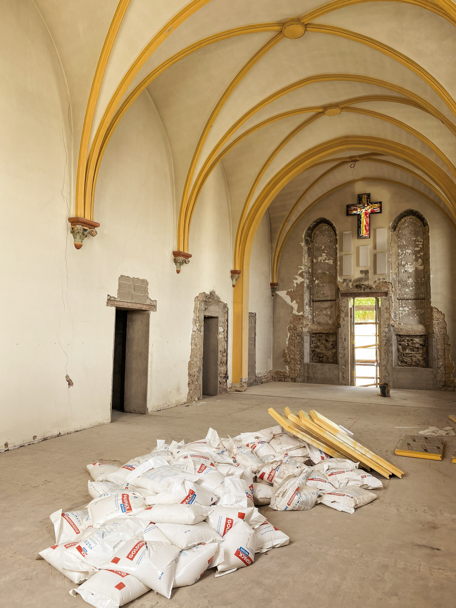
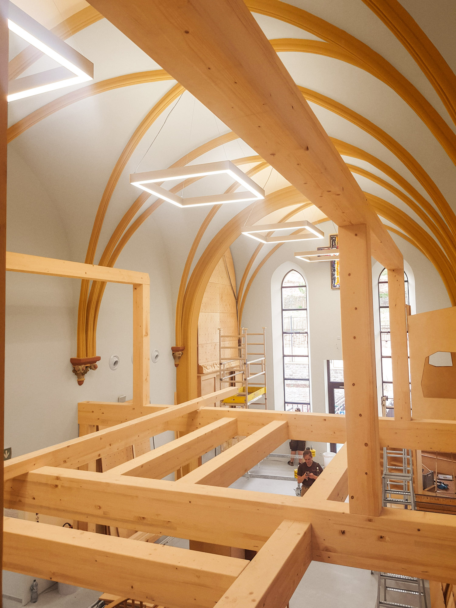
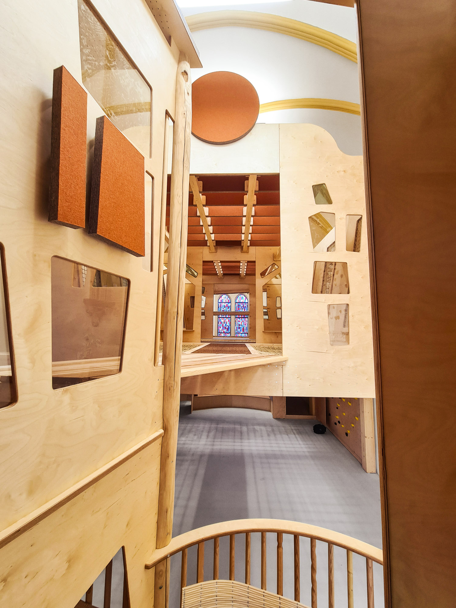
In Diekirch, Luxembourg, the former Catholic girls’ boarding school “Notre-Dame de Lourdes” has been converted into an after-school care center (Maison Relais) for nearly 300 children aged three to twelve. As part of this project, the approximately seven-meter-high chapel was also incorporated into the new facility—with the aim of integrating it into the center’s daily routine as an activity room.

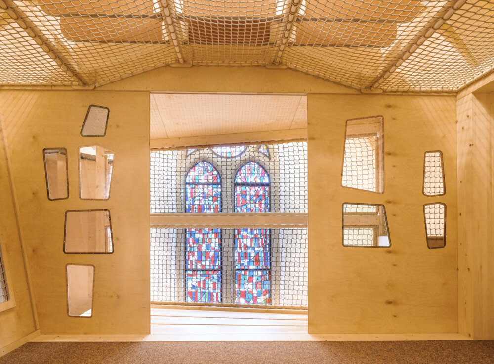
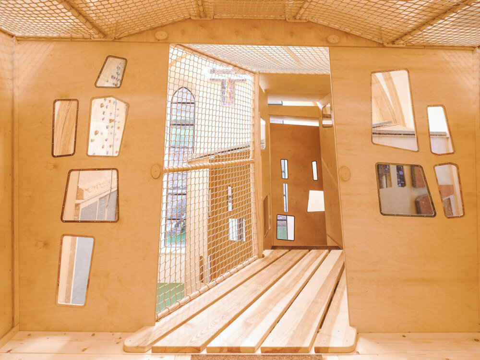
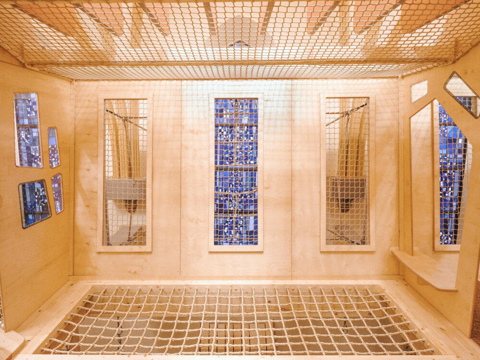
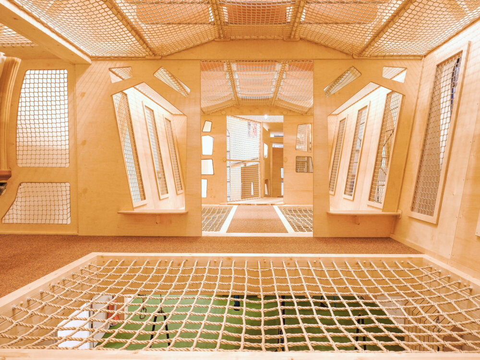
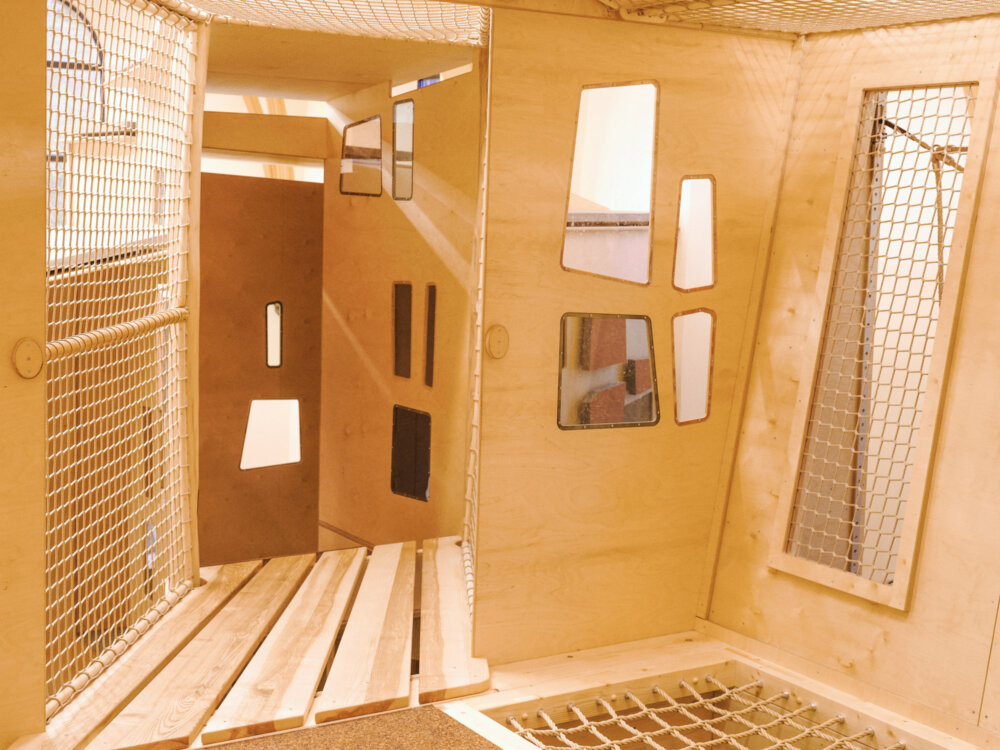
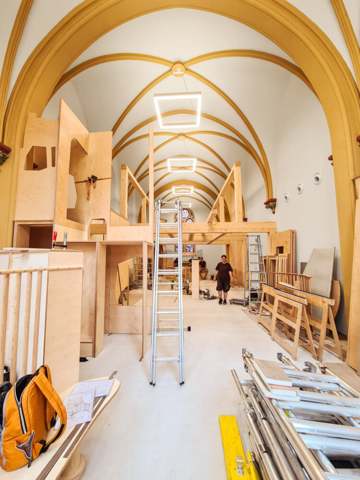
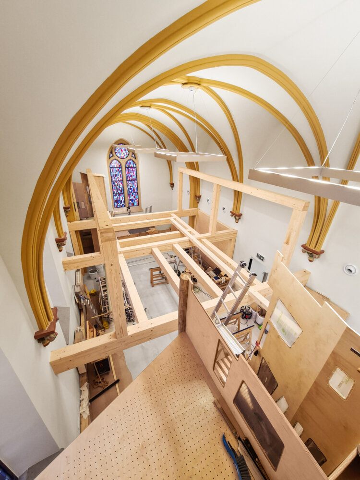
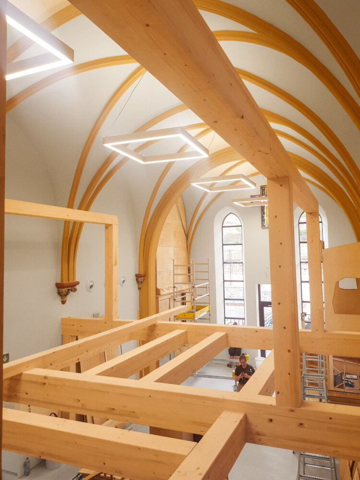
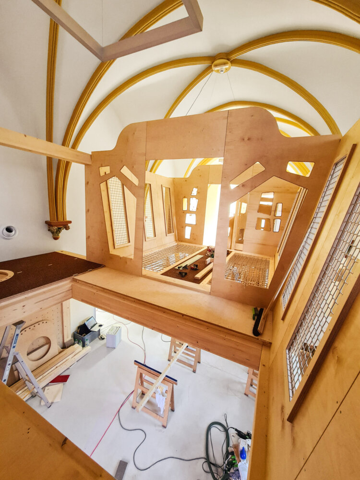
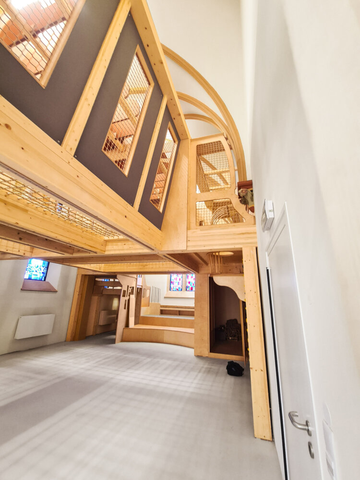
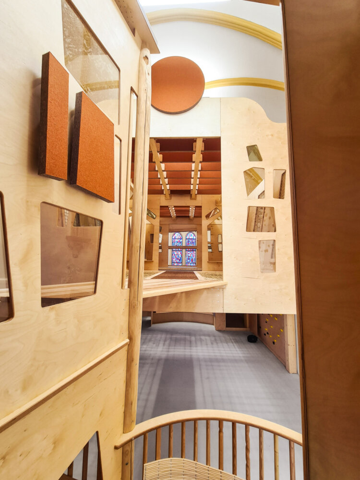
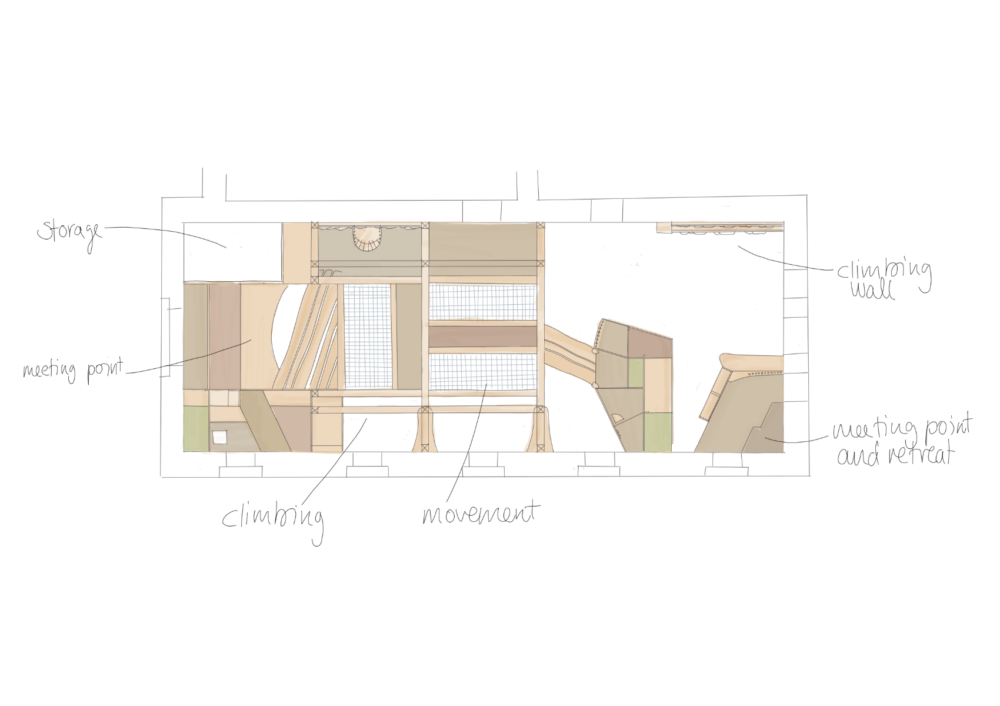
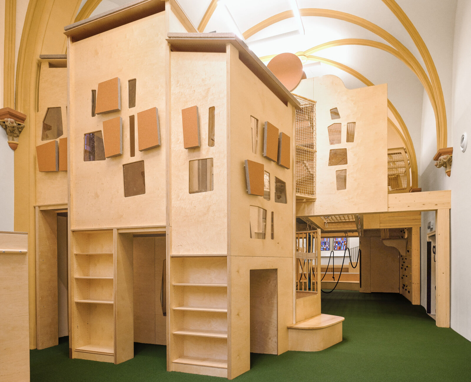
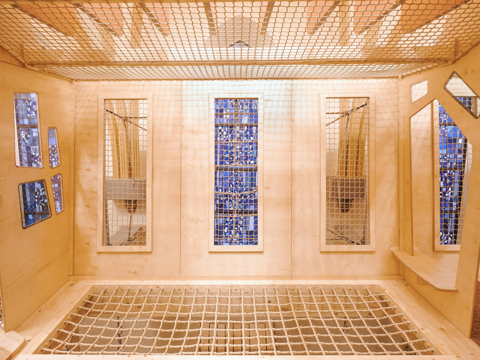
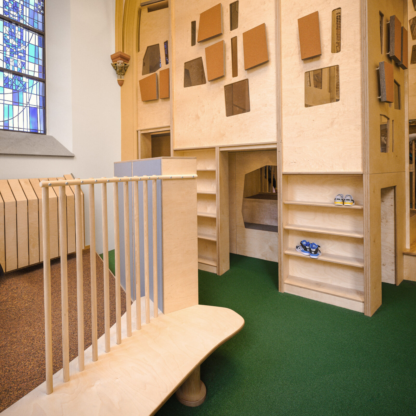
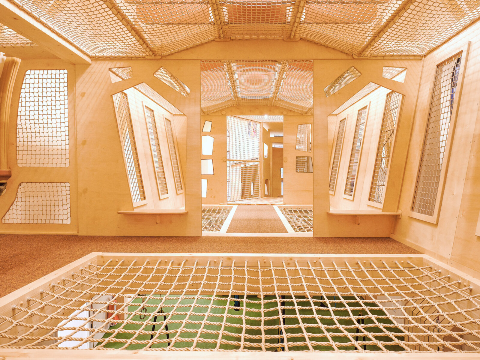
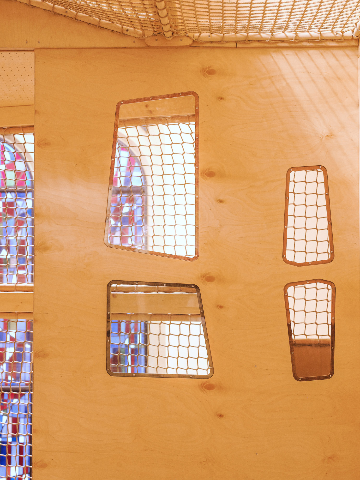
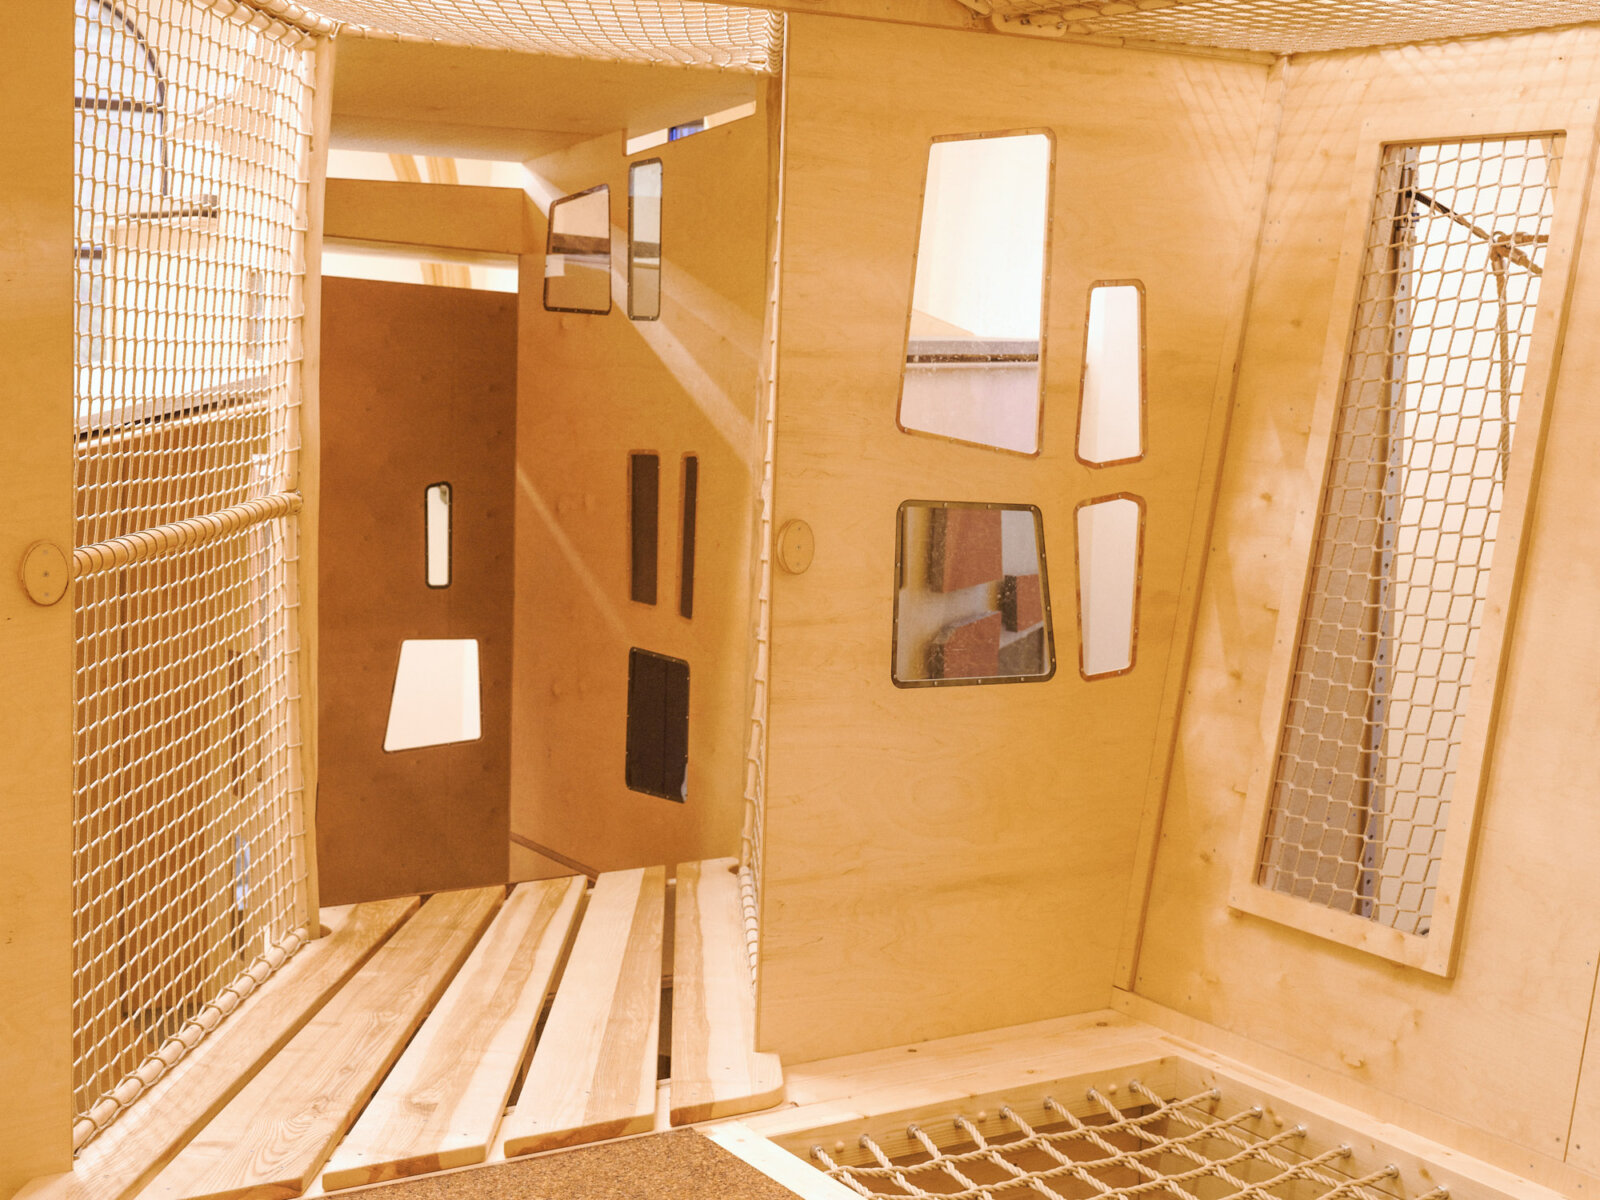
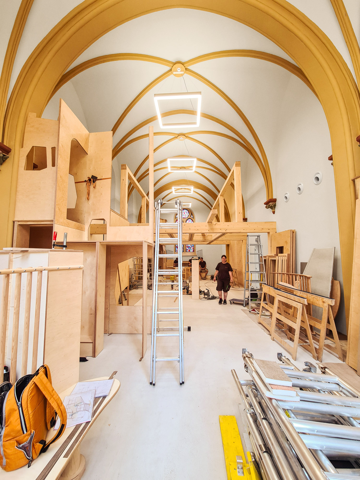
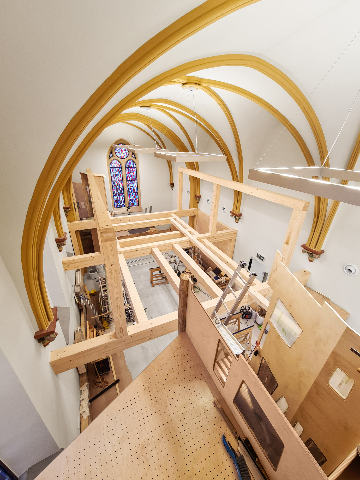
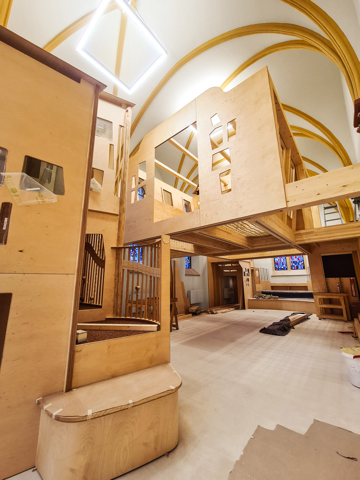
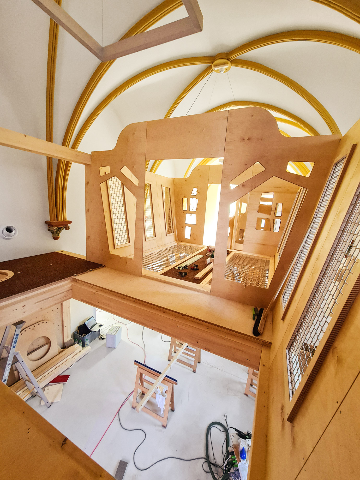
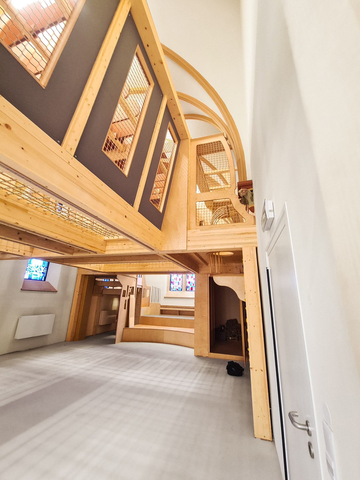
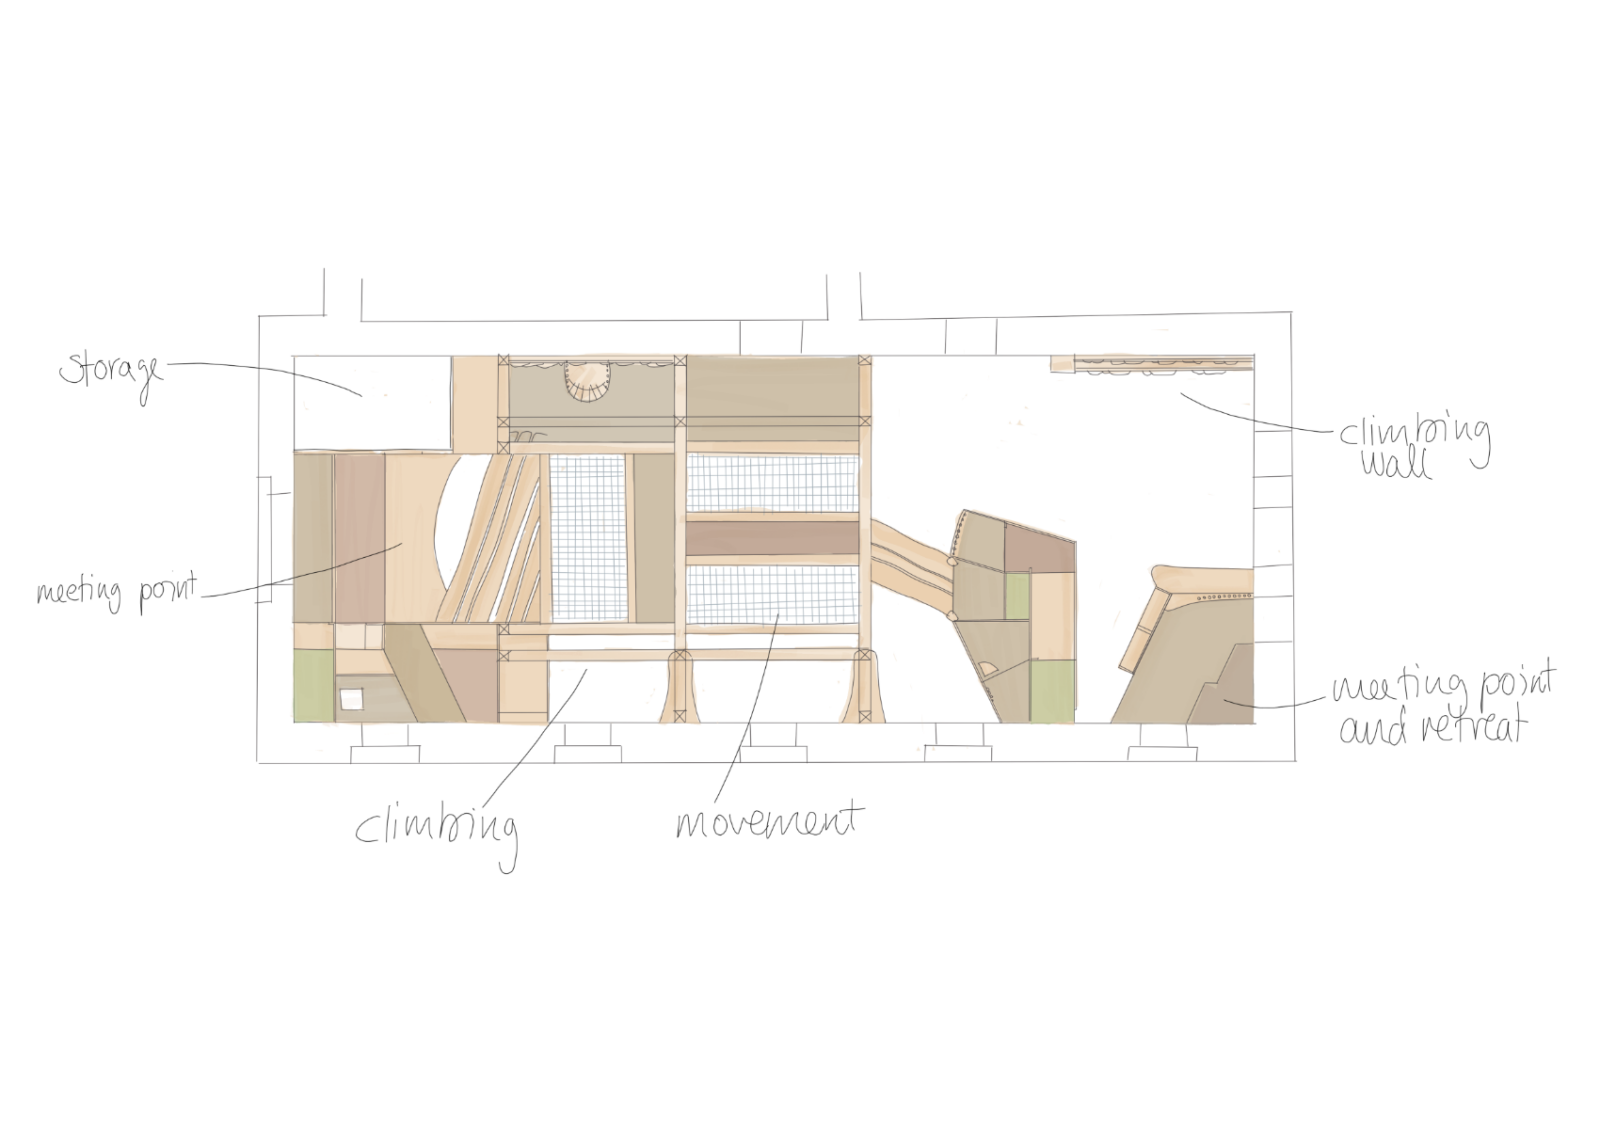
The after-school care center operator commissioned Kameleon Raumkonzepte, through its Luxembourg-based partner Multigone, to develop a concept and design for this unique situation. The result was a solution that divides the space into two levels and utilizes the existing ceiling height to create clearly defined, parallel-use areas through the use of platforms and connecting staircases. This approach was compelling due to the clarity with which it incorporates the spatial possibilities of the chapel and organizes them in such a way that movement, retreat, and interaction are naturally distributed throughout the space. As a result, up to 30 children can now play in the former chapel at the same time and move through the space alone or in groups, depending on the situation.

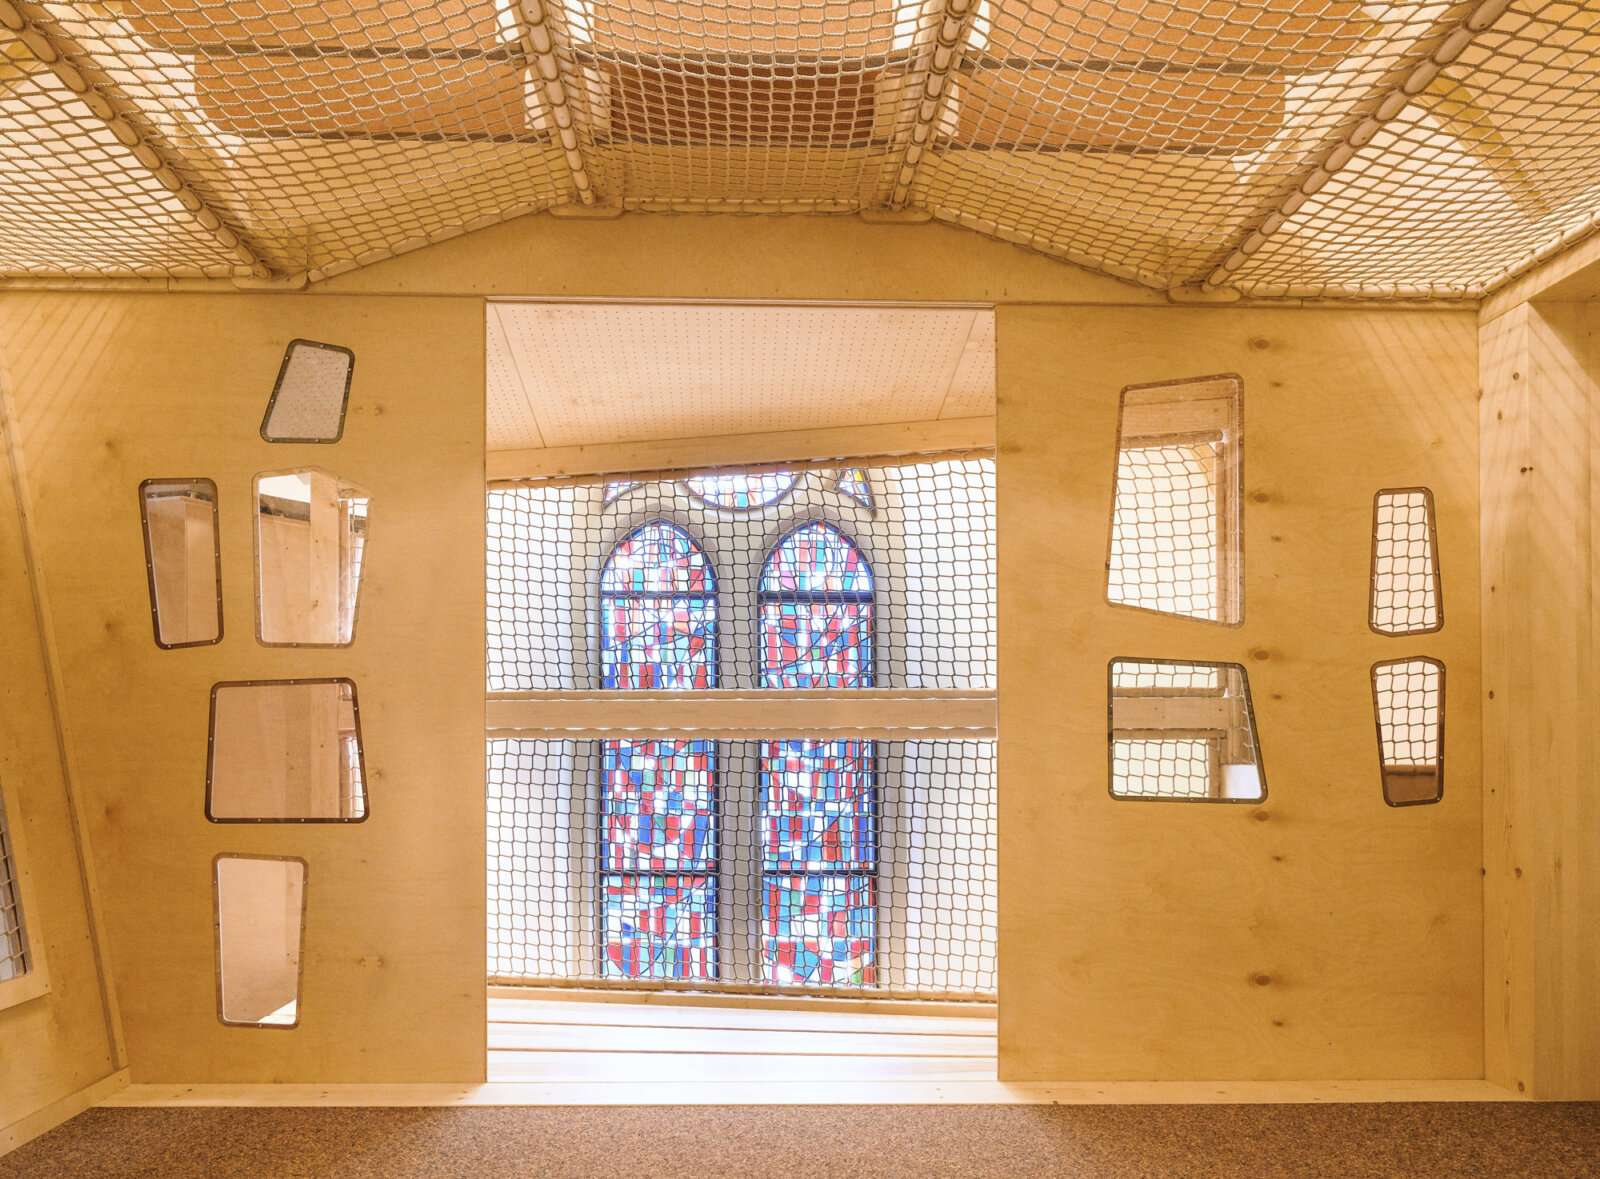
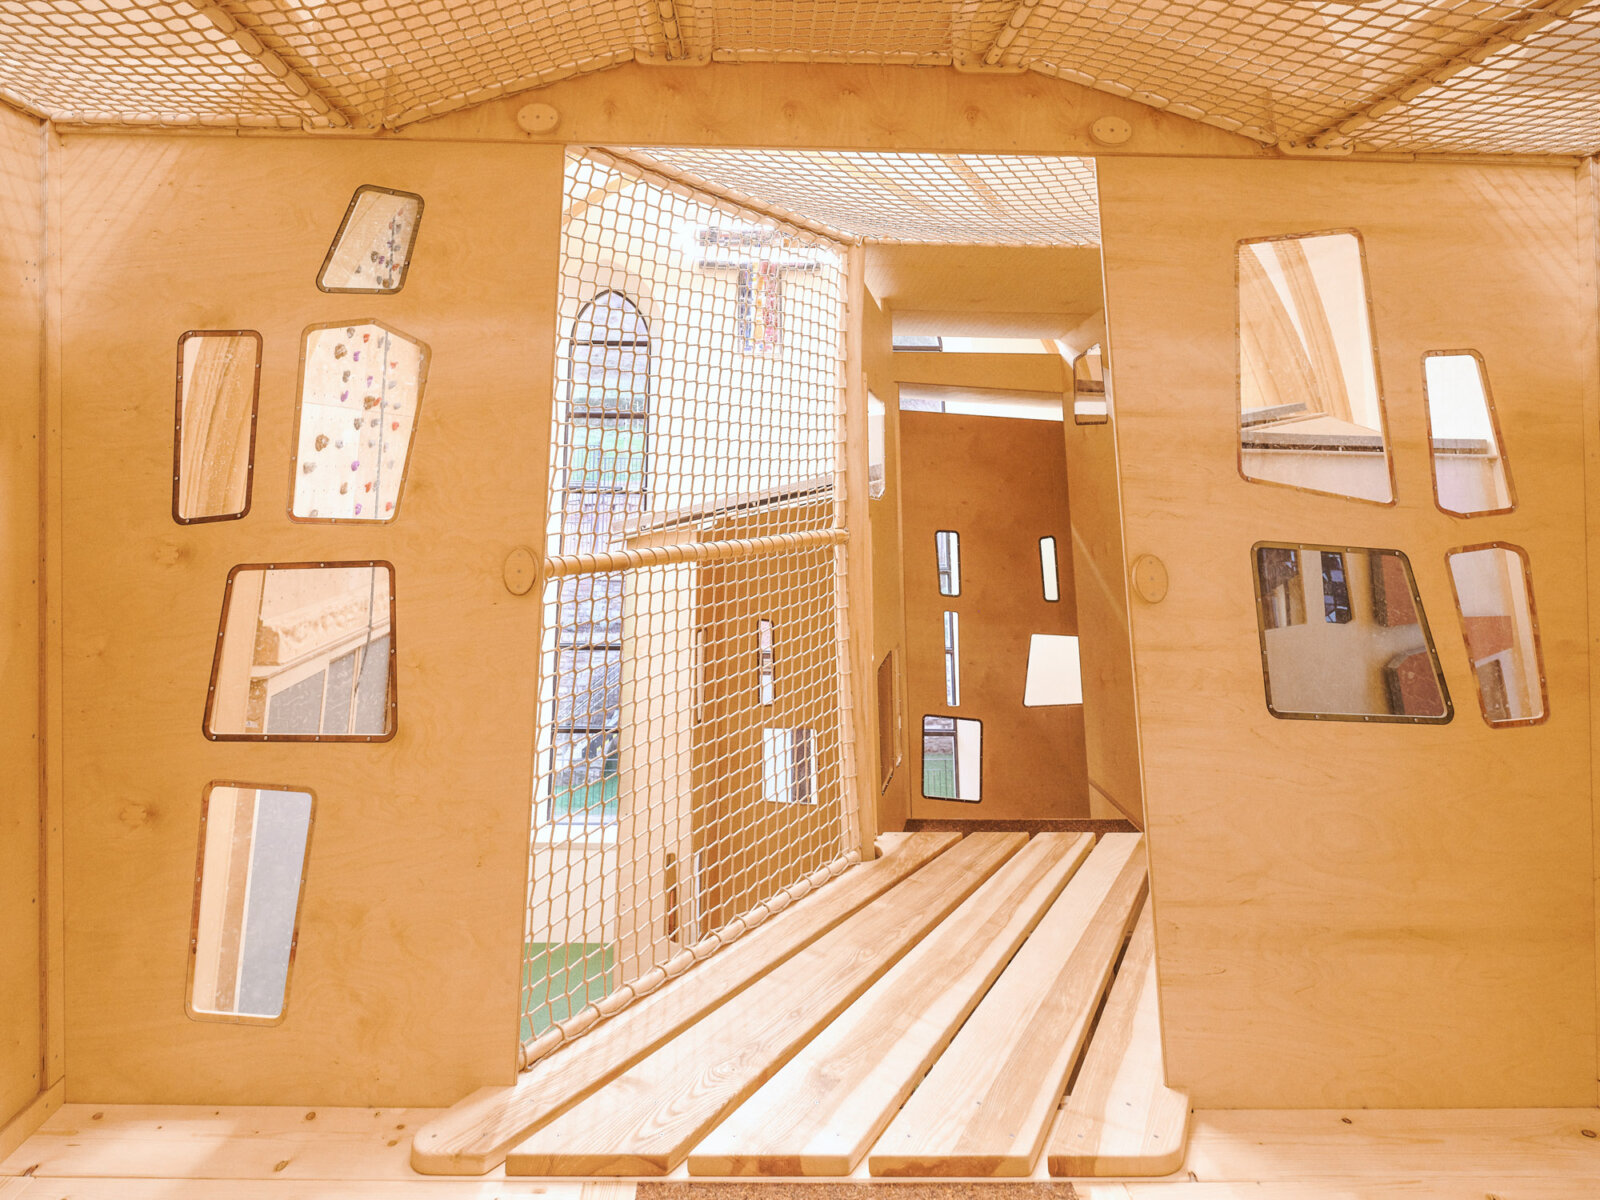
Climbing and bouldering walls, balance beams, and a high-rope course were incorporated, as were quiet zones and social spaces that blend seamlessly into the overall structure and accommodate various forms of activity and relaxation.

Before

Construction phase

Planning

Project

Maison Relais, Diekirch – Conversion of a chapel into an exercise room

Client

Multigone, Luxembourg

  • Requirements

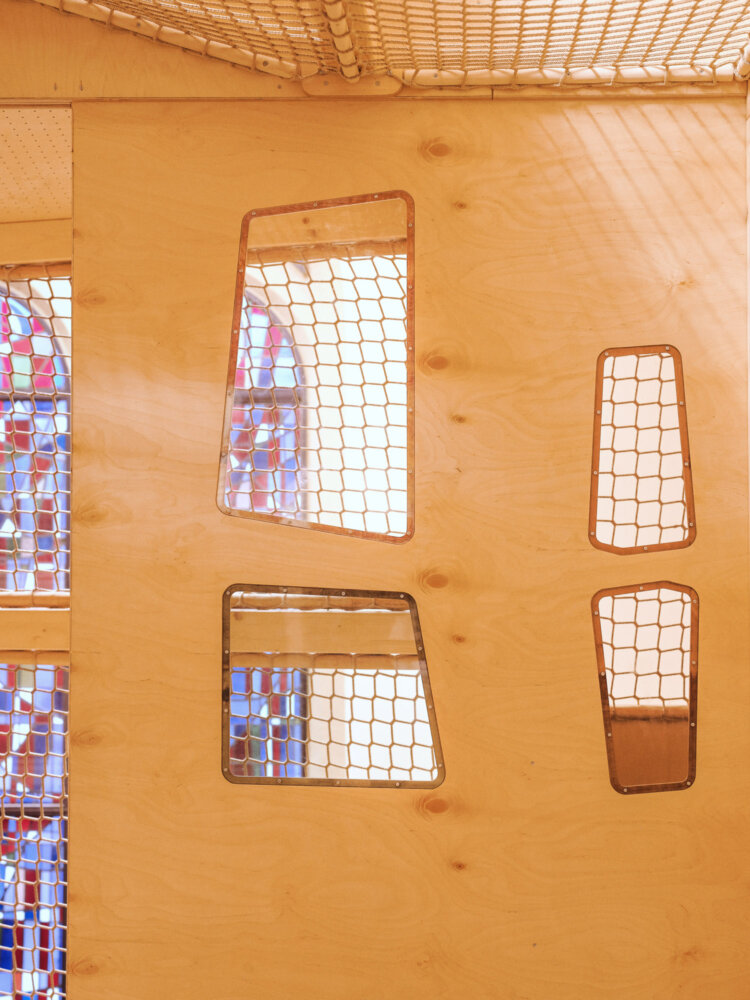
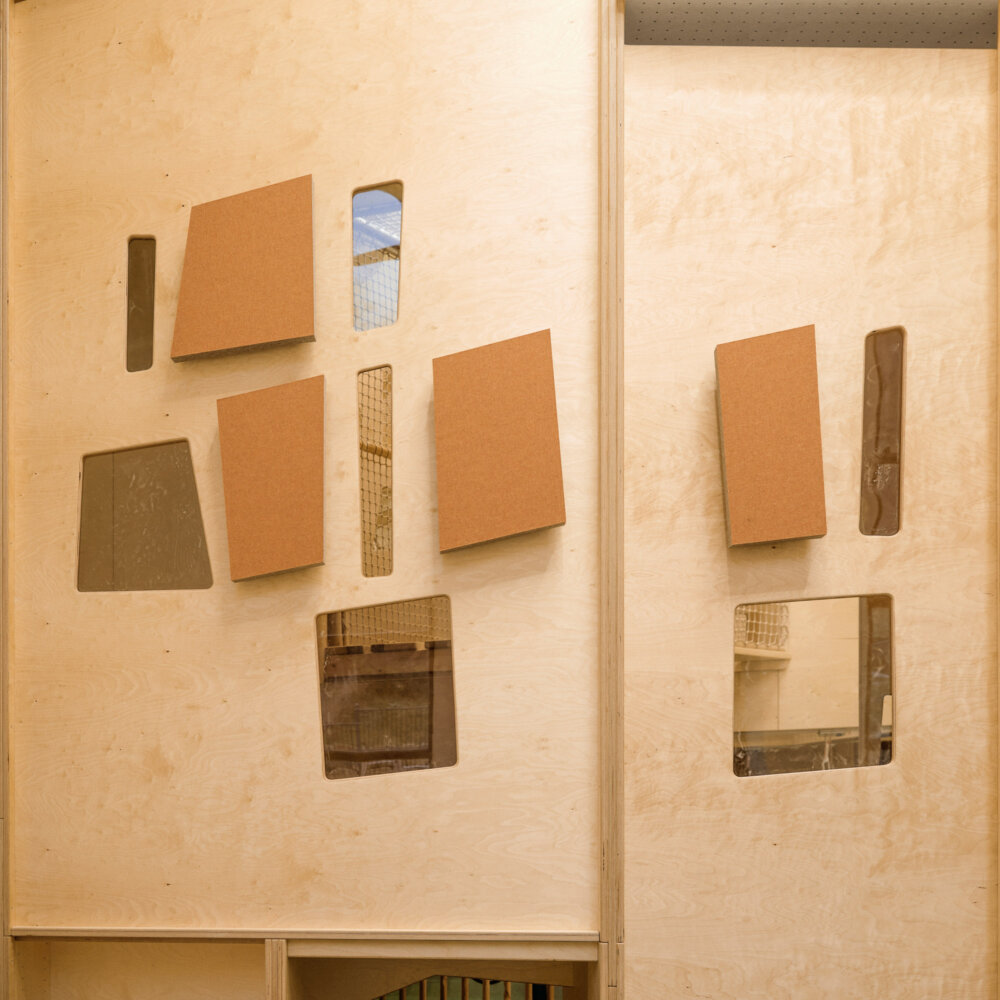
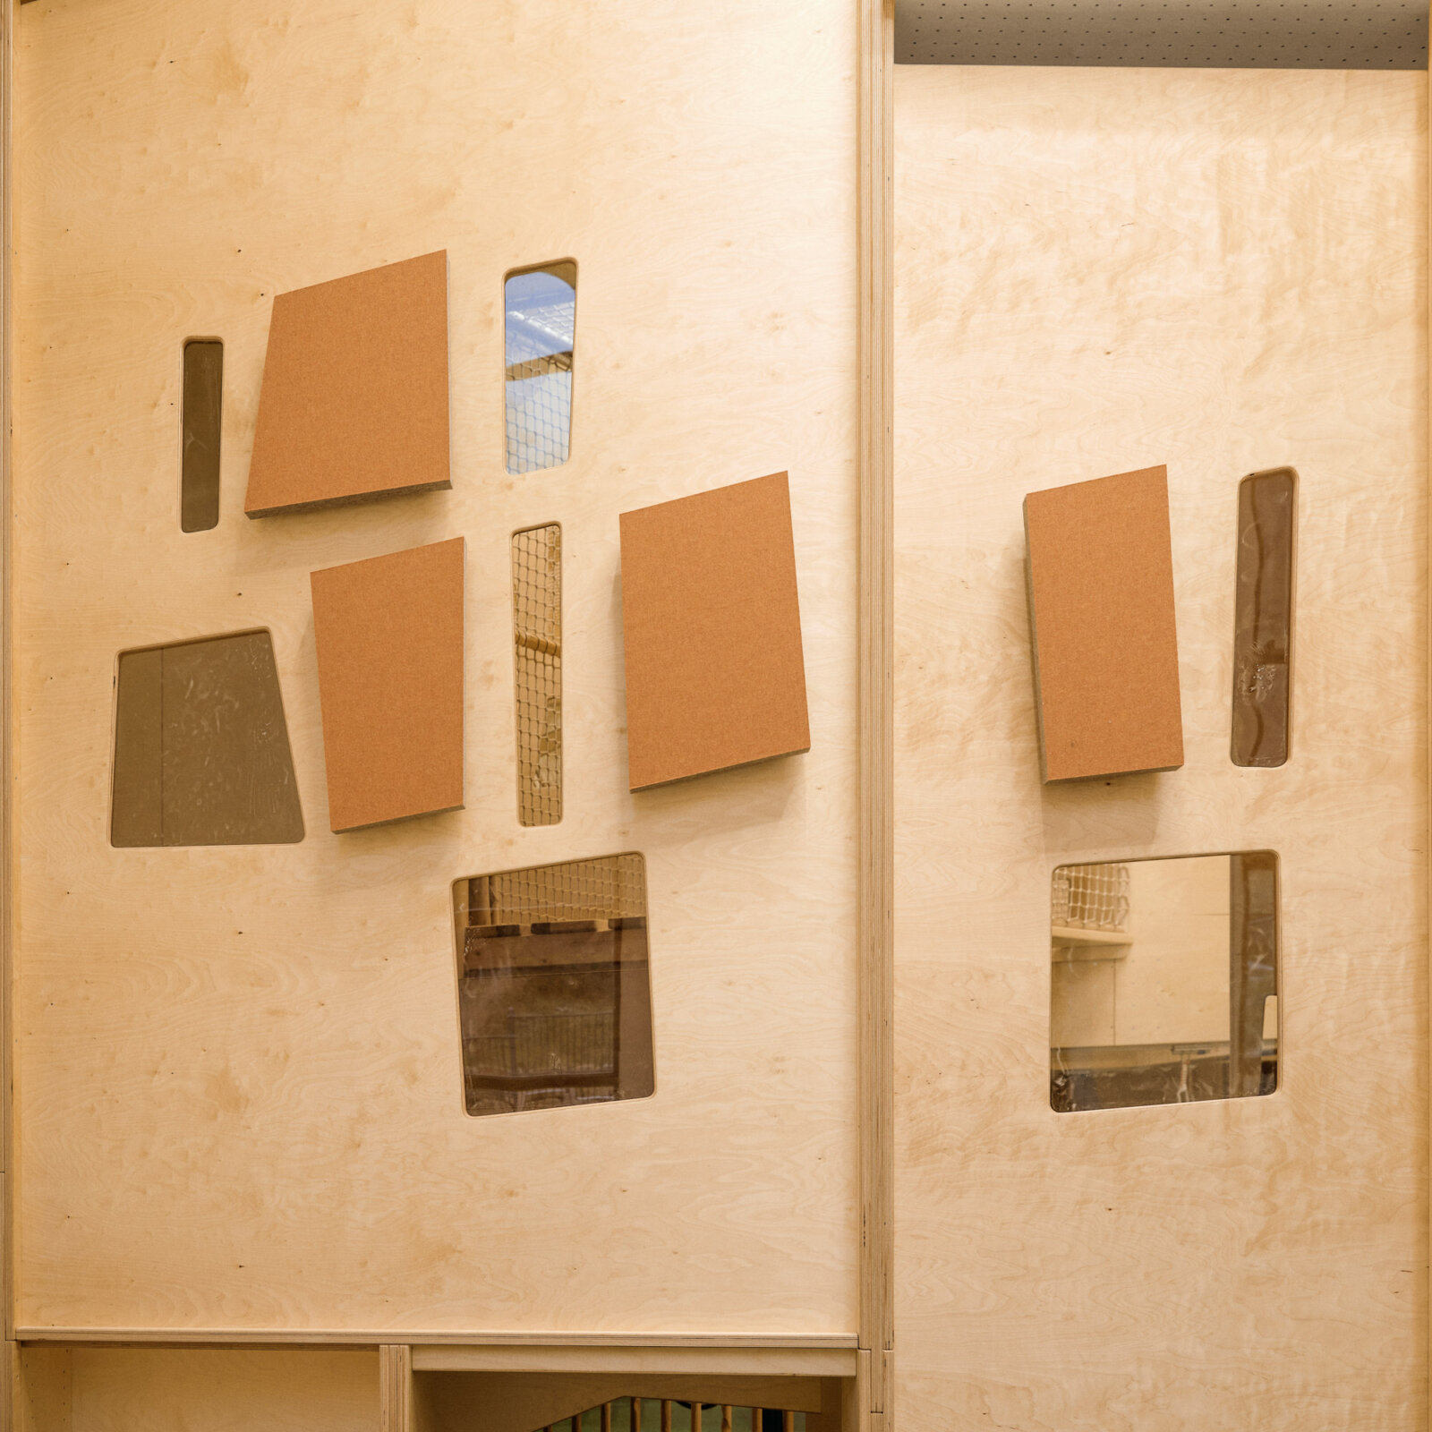
    Taking into account the wide range of ages and diverse reasons for visiting, as well as compliance with historic preservation guidelines. High structural requirements and the development of a thoughtful color and material scheme aimed at preserving the character of the existing building. Additionally, the integration of an acoustic design to reduce the pronounced reverberation times.

  • Solution

    A combination of guided and supervised activities—such as those at the climbing wall and obstacle course modules for the motor skills beam system—as well as permanent exercise facilities available at all times. Incorporating the existing architectural style into an overall concept that blends the building’s historical character with its new use.

  • Services

    Concept development, planning, and design; analysis of structural requirements; color and lighting design; construction drawings; project management; implementation; and acoustic design