
Daycare Center | Overall Concept | Historic Buildings

“Immersing” oneself in new spaces

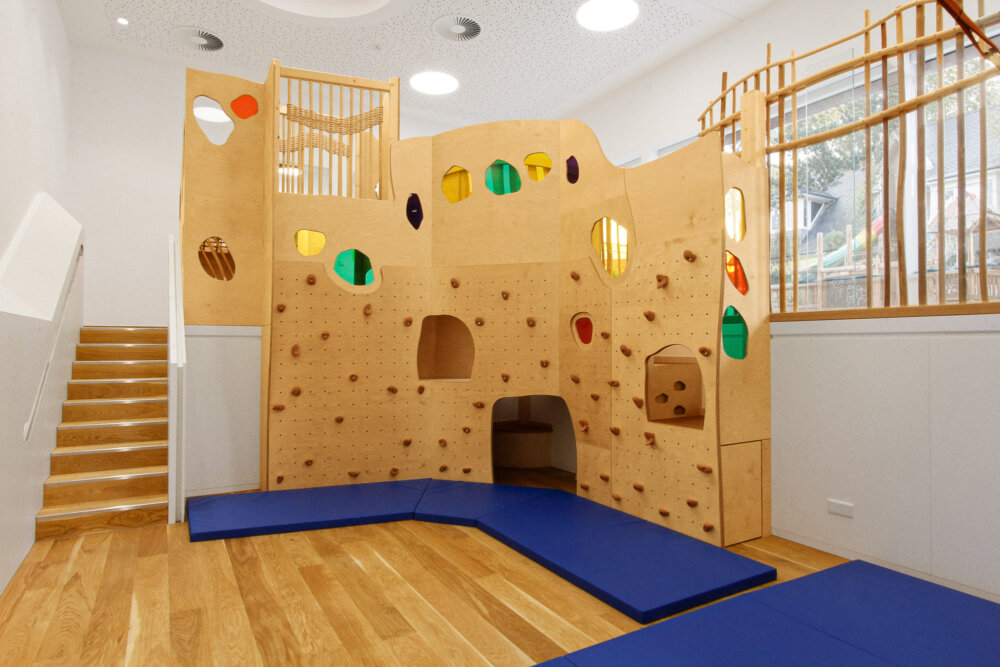
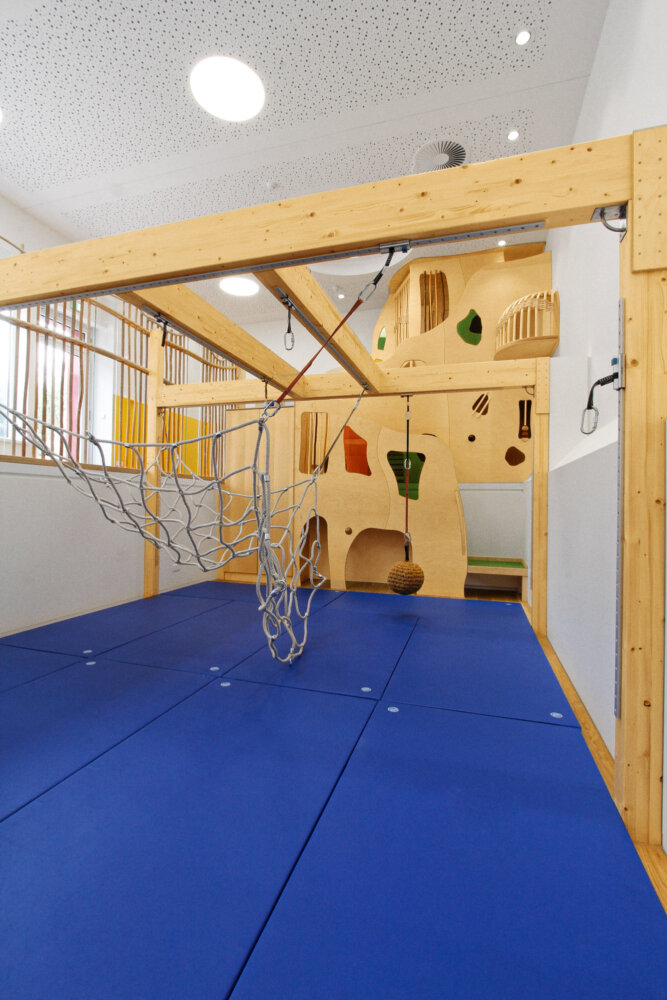
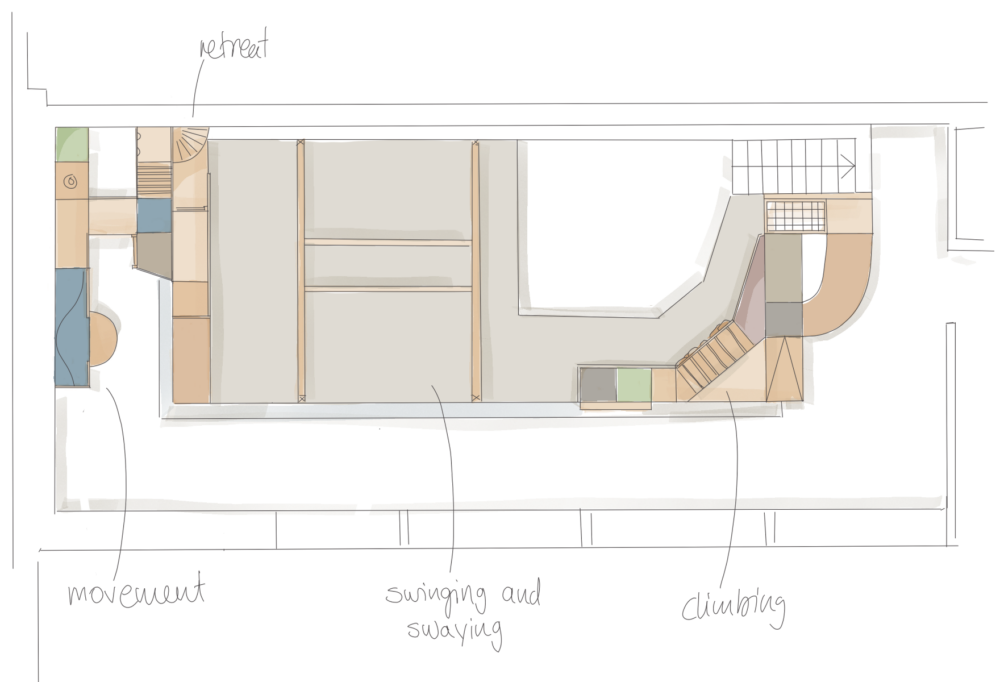
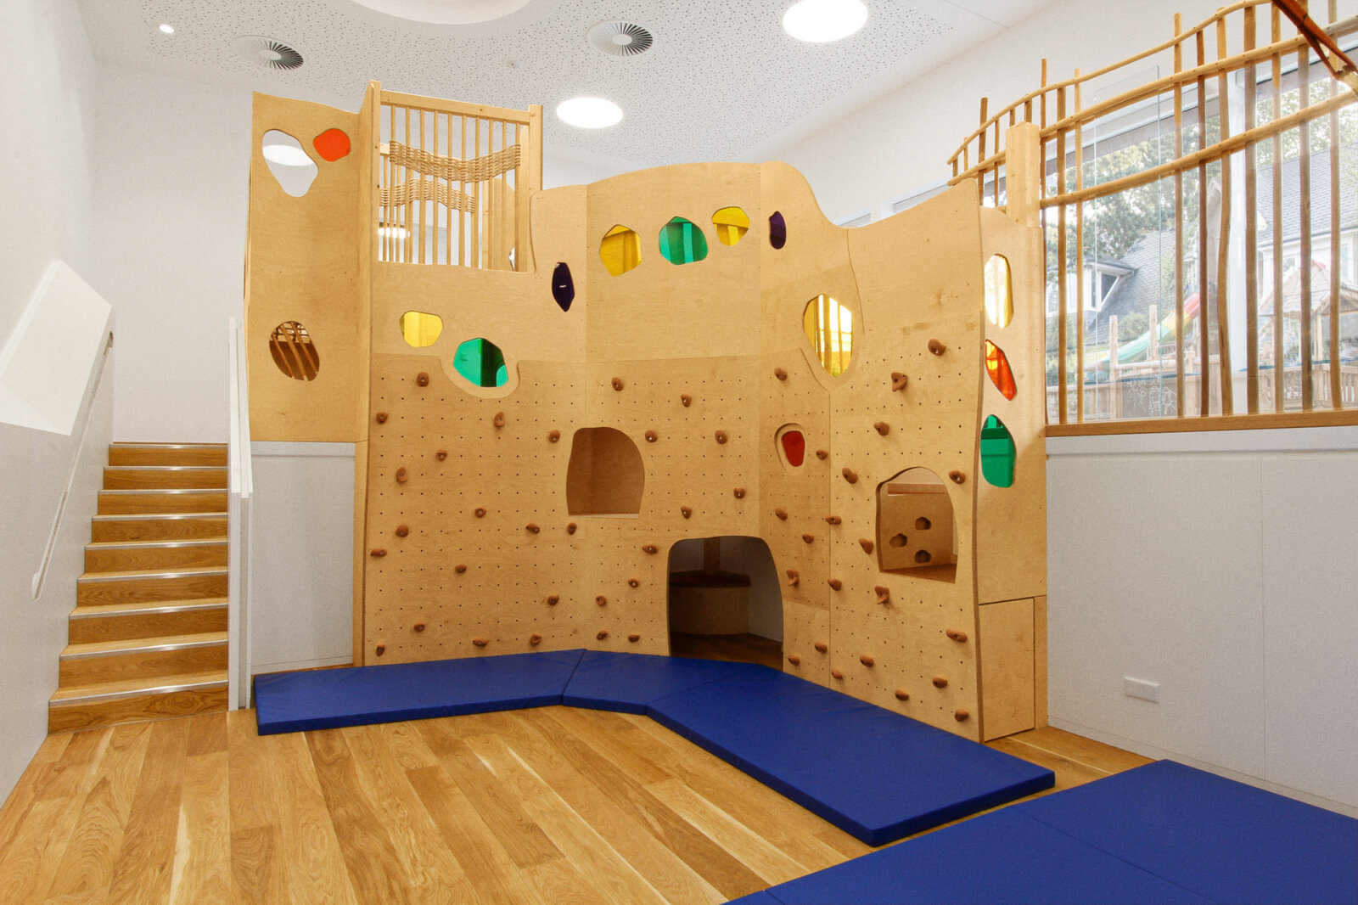
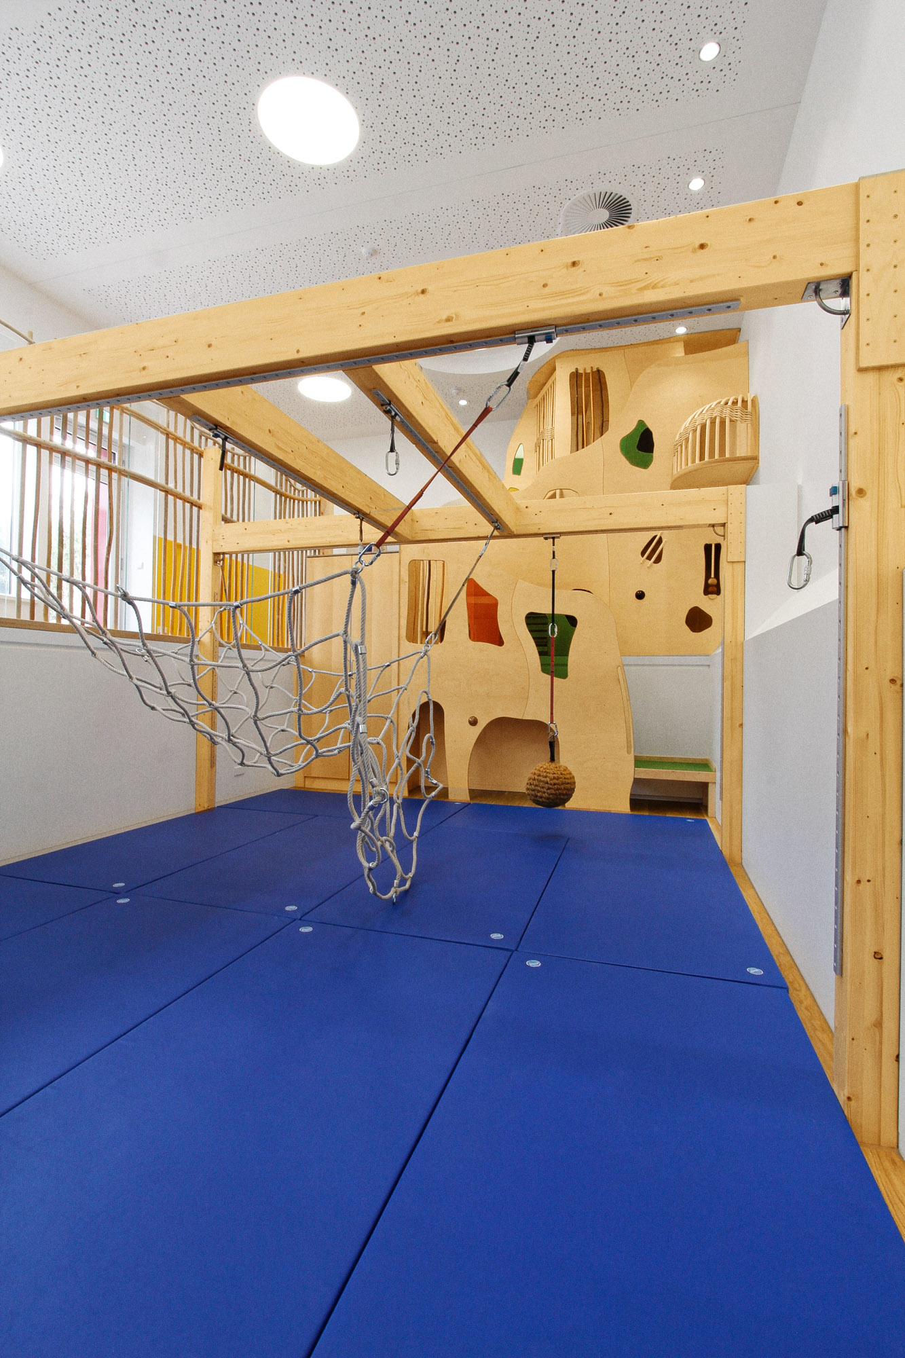
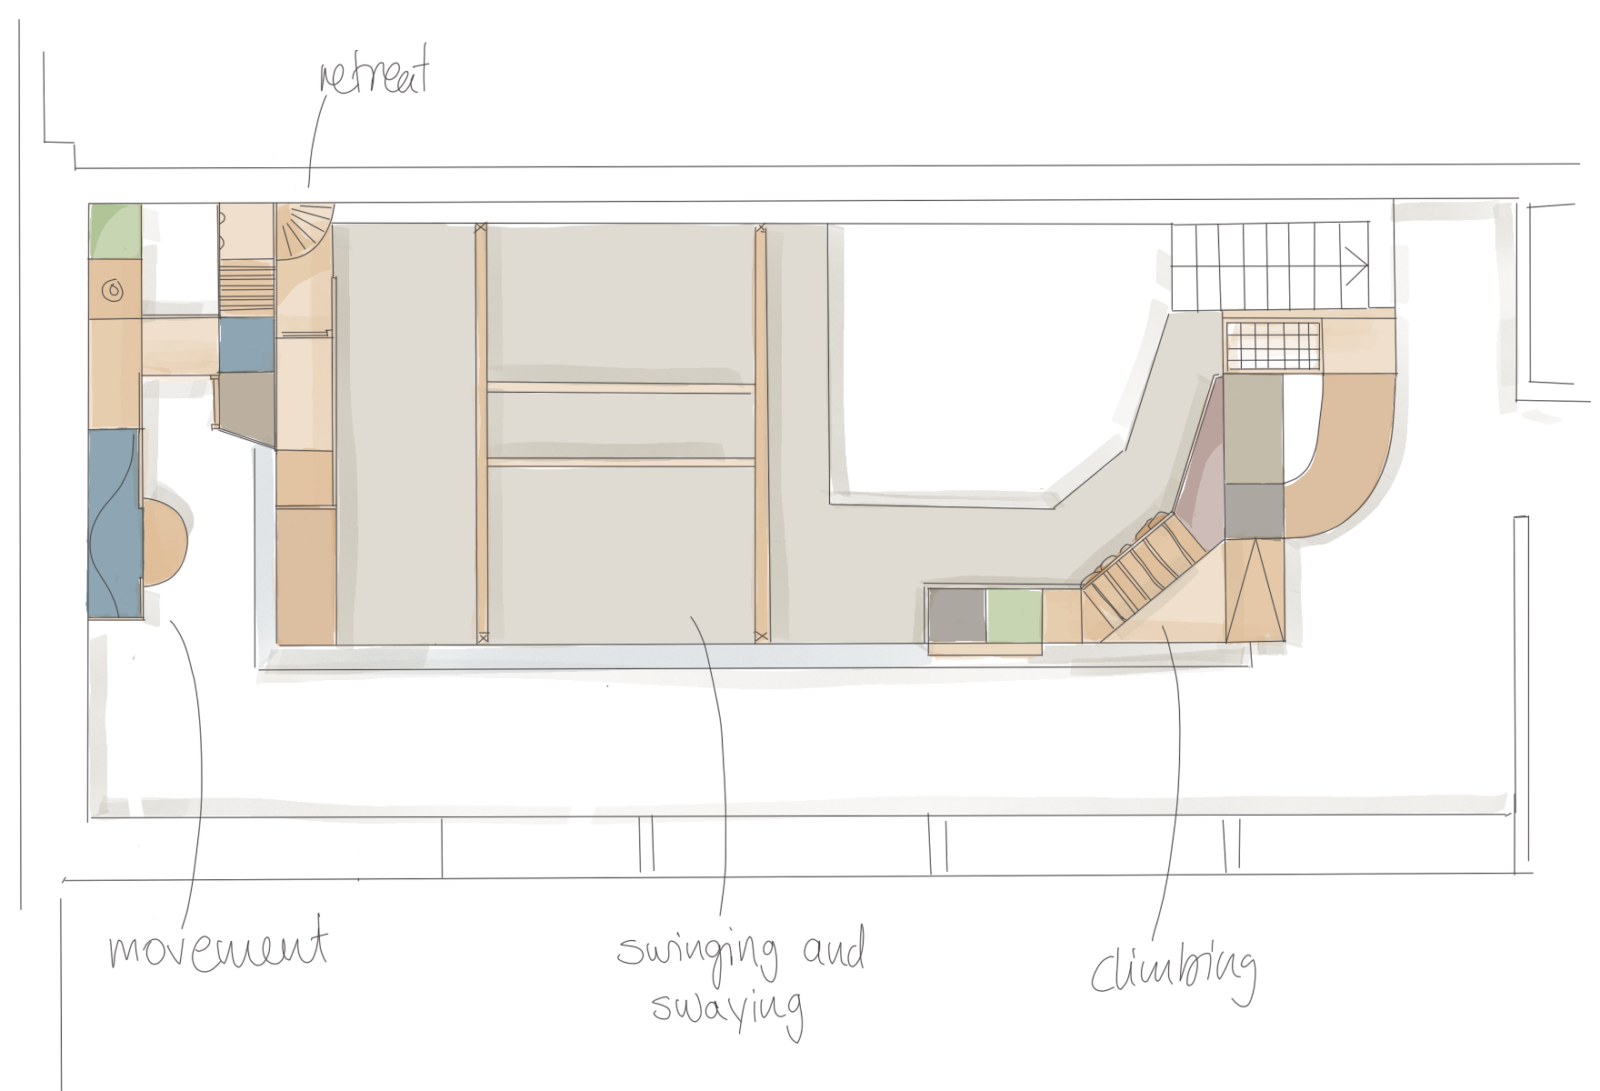
The conversion of an old villa with an indoor swimming pool into the B-Kids company daycare center has created a space where the existing rooms now serve as true adventure zones for children. Kameleon took advantage of the building’s unique layout and, for example, transformed the former swimming pool into a large activity room, where the original pool area was preserved as a protected zone and now incorporates a motor skills beam course and a bouldering area. Through various paths with different requirements for movement and coordination, children and adults can still “dive” into the pool—now in a new form of use.

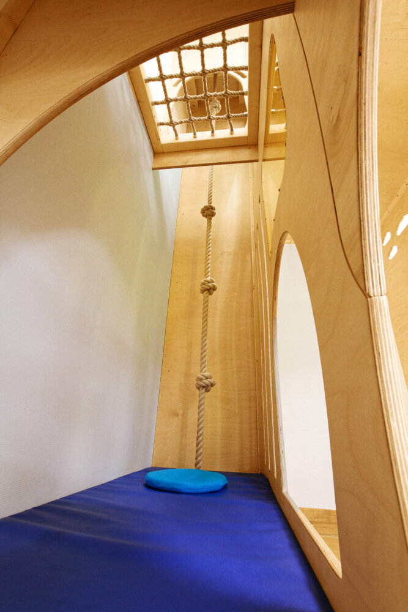
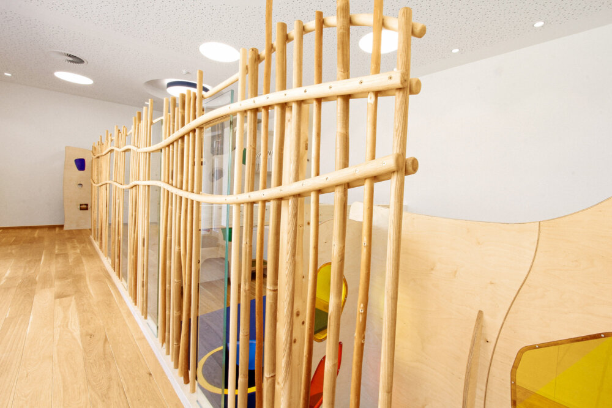
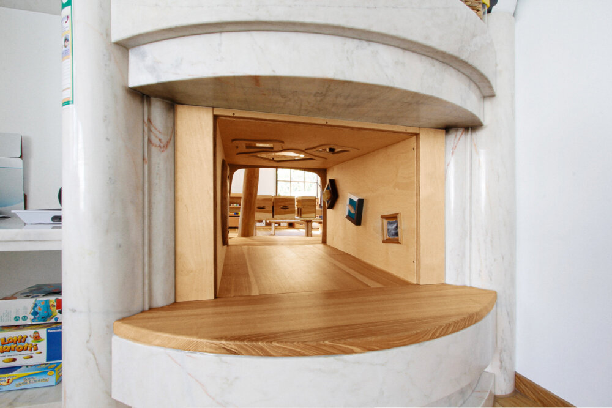
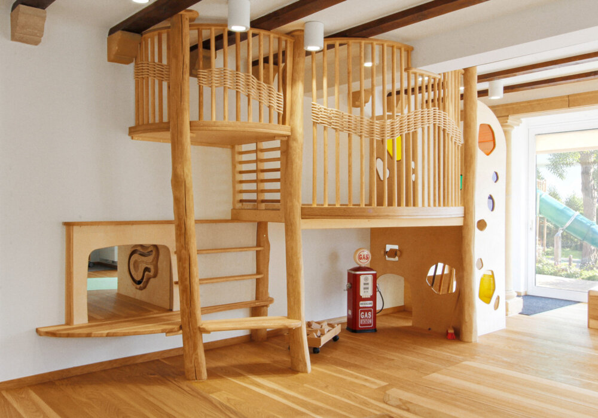
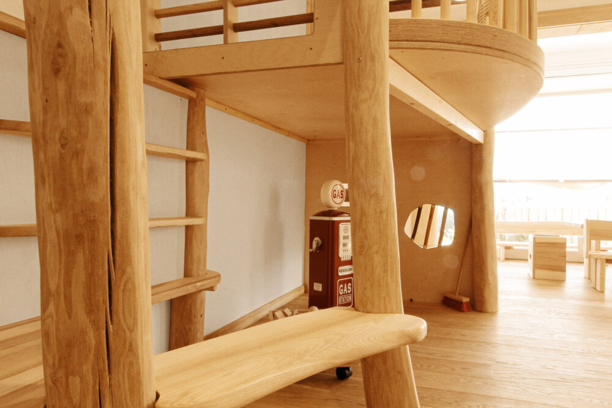
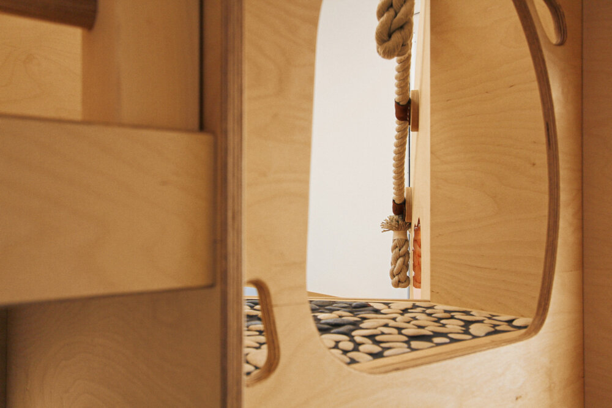
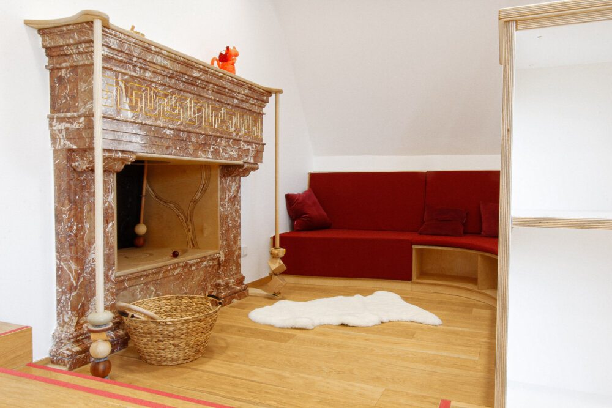
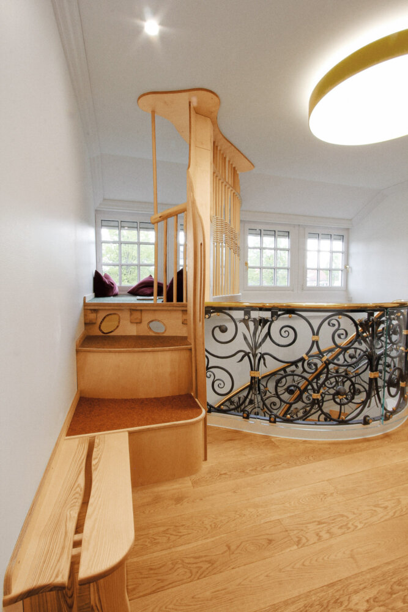
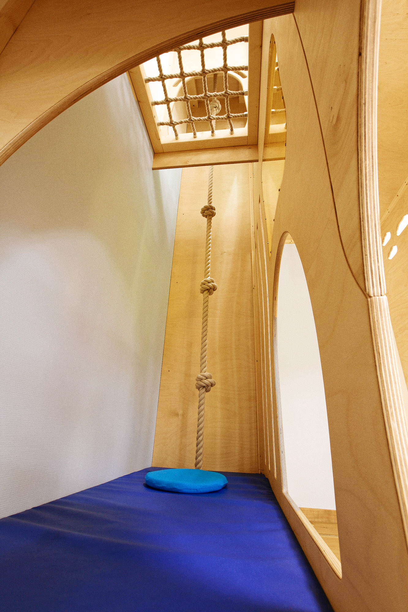
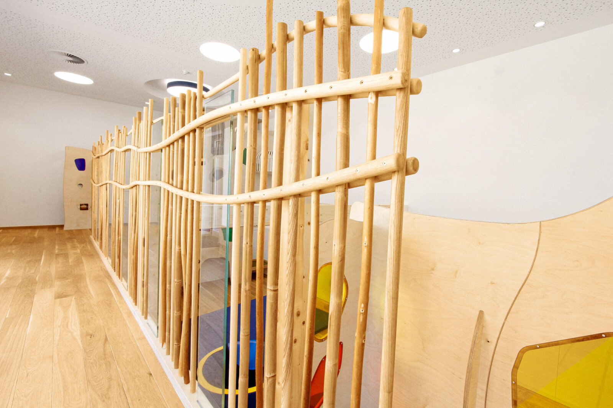
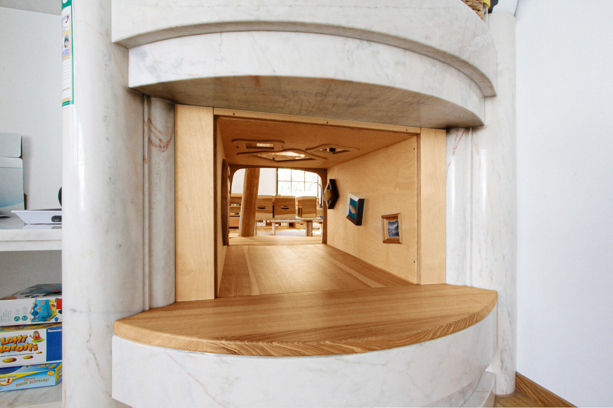
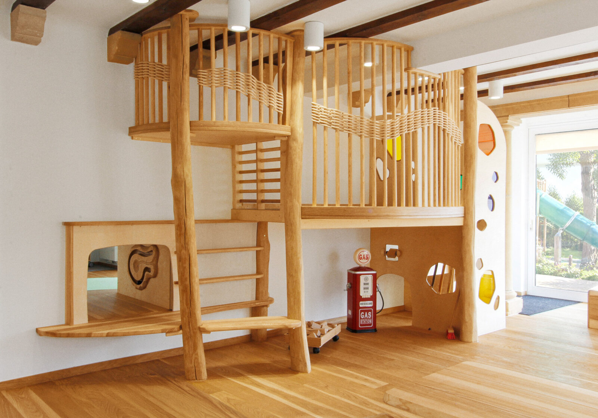
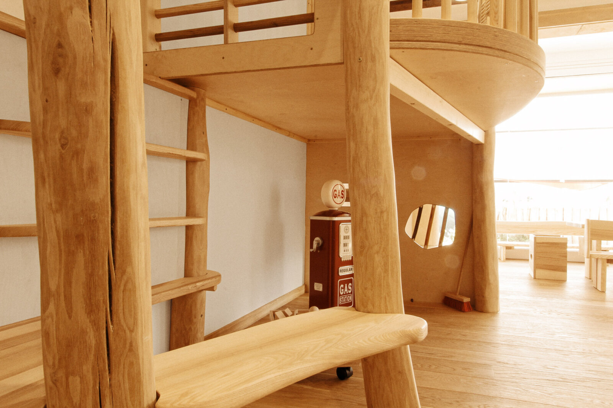
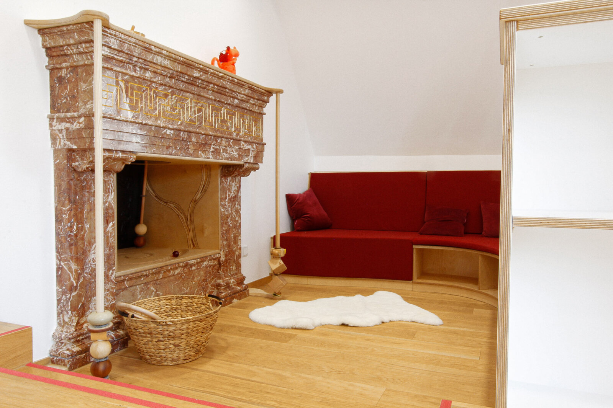
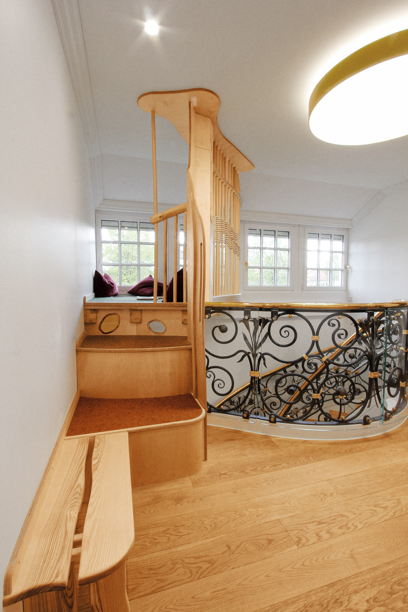
The rest of the villa was also refined through carefully planned design details: a raised platform fitted into a window niche complements the space, while a structure built over a staircase serves as a retreat with scenic viewpoints. Former fireplaces were converted into play caves and now connect the rooms.

The library also serves as an example of the commitment to creating a sensory environment for children: Accordingly, only high-quality materials and colors were used, reflecting the building’s history.

Planning

Project

B-Kids Company Daycare Center: Conversion of a Historic Villa into a Daycare Center

Client

Brillux GmbH & Co. KG, MünsterBrillux GmbH & Co. KGMünster

Year

2016–17

  • Requirements

    Preservation of the villa’s historic and listed architectural features. Conversion of an indoor swimming pool into an exercise room. Incorporation of safety requirements without blocking off any areas.

  • Solution

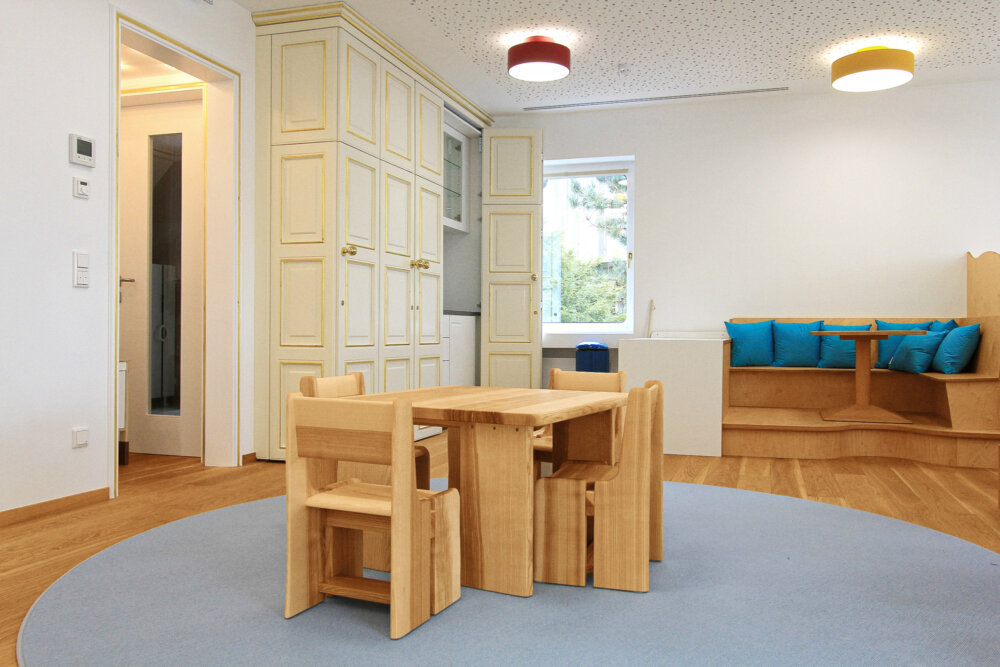
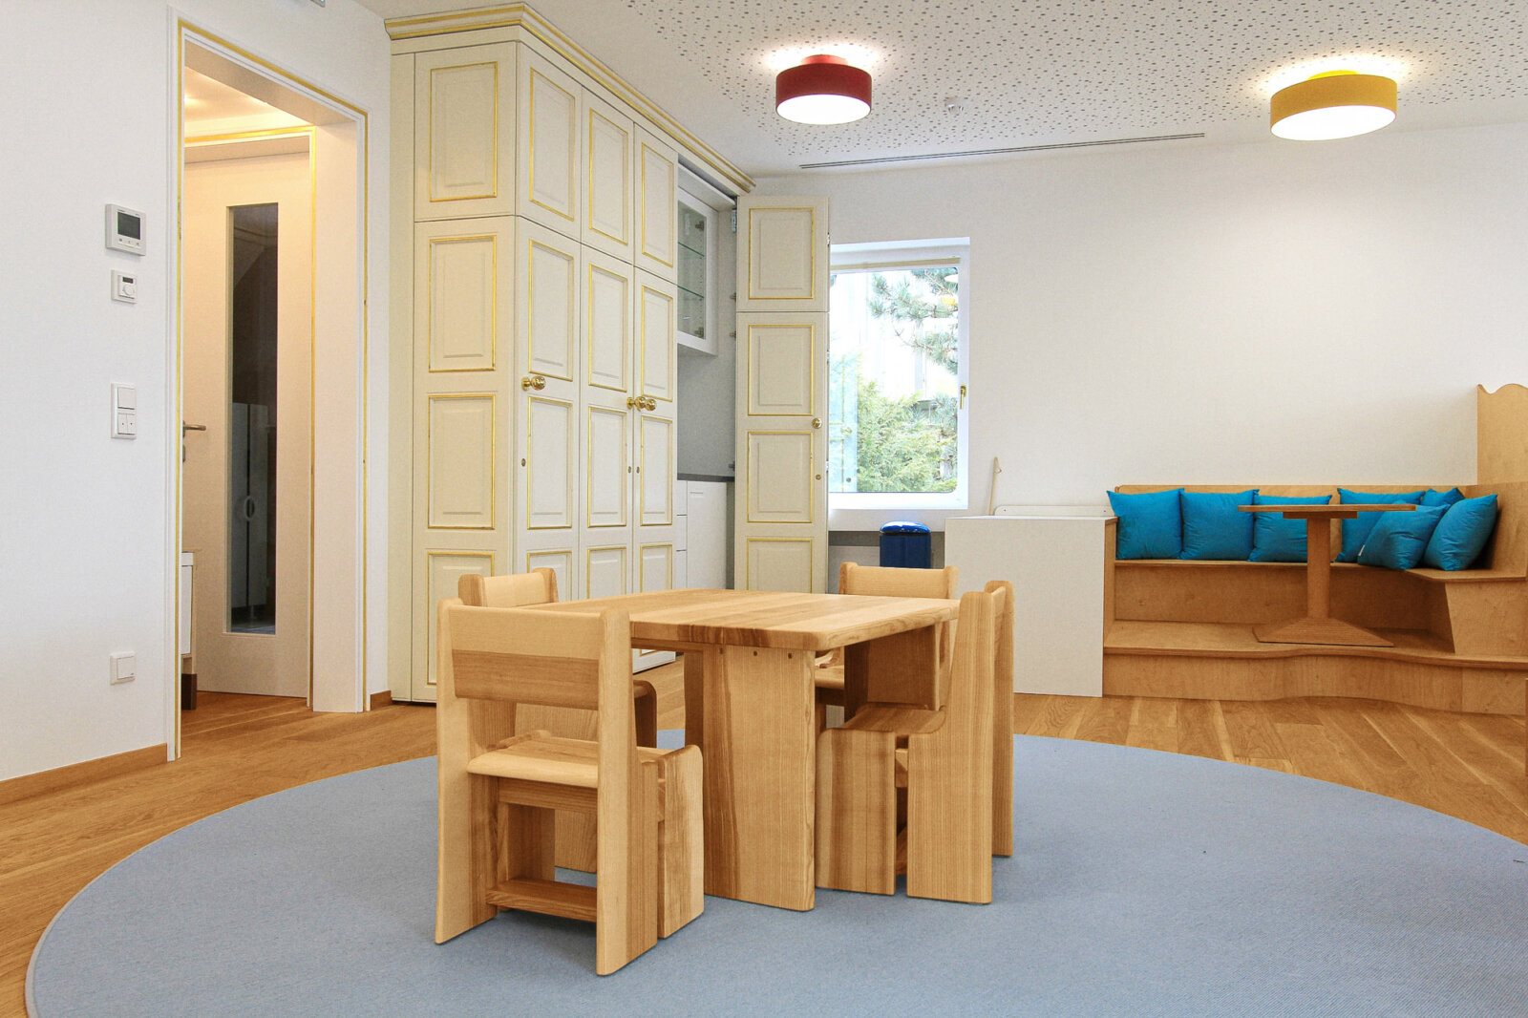
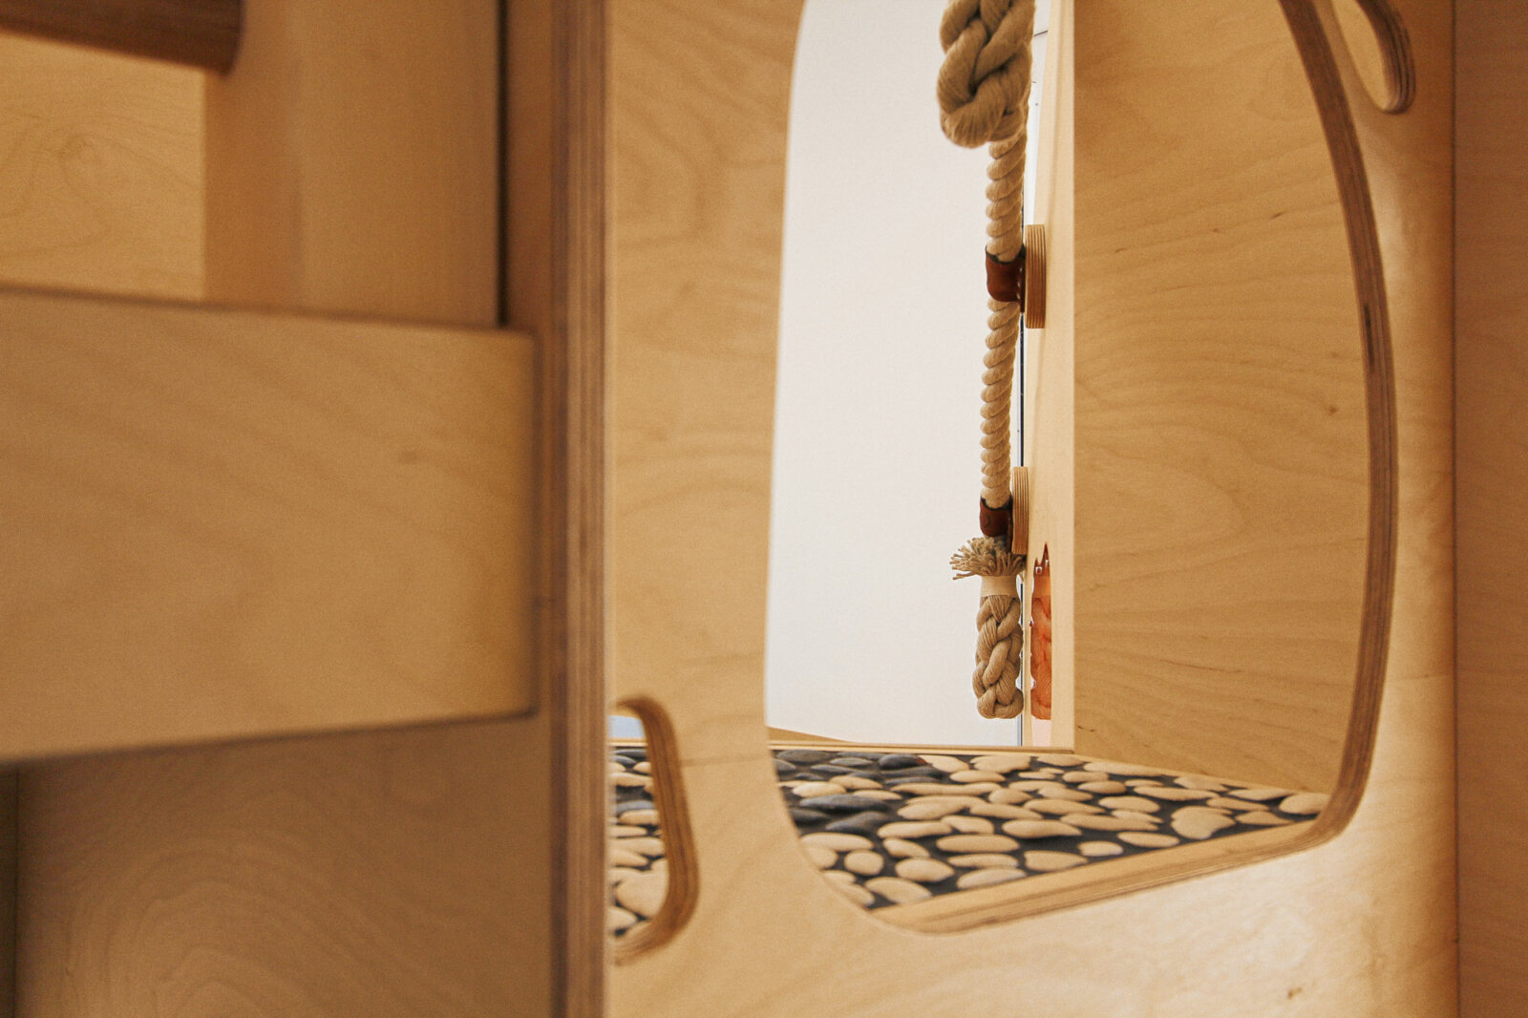
    Many custom-made features that reinterpret the existing space—such as passageways and alcoves in former open fireplaces, a proprietary line of solid-wood furniture for dining and seating areas, and a versatile activity space with bouldering walls, balance beams, and an adventure platform landscape.

  • Services

    Concept, Planning & Development, Construction Planning, Implementation